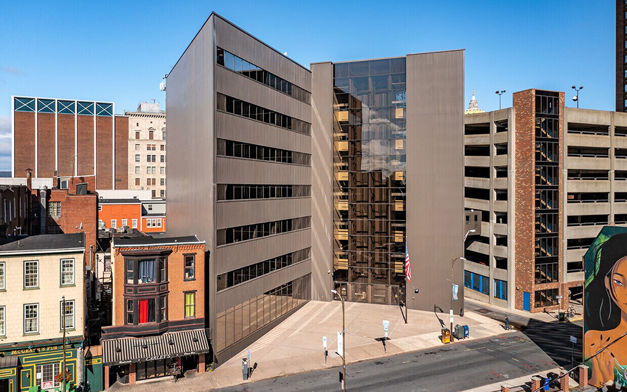
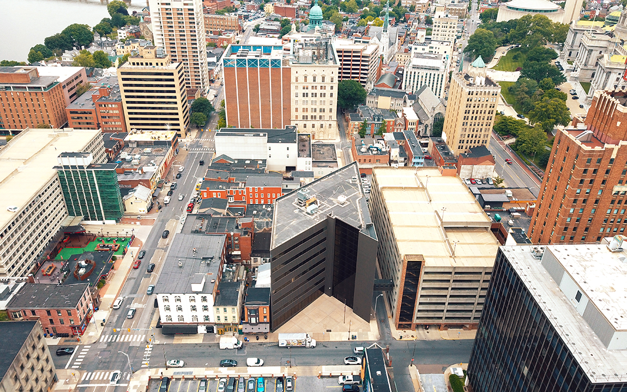
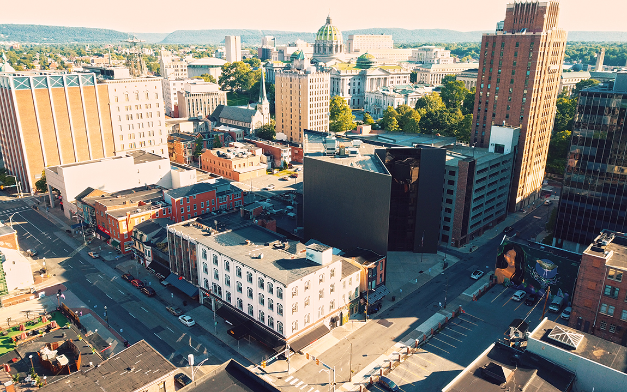
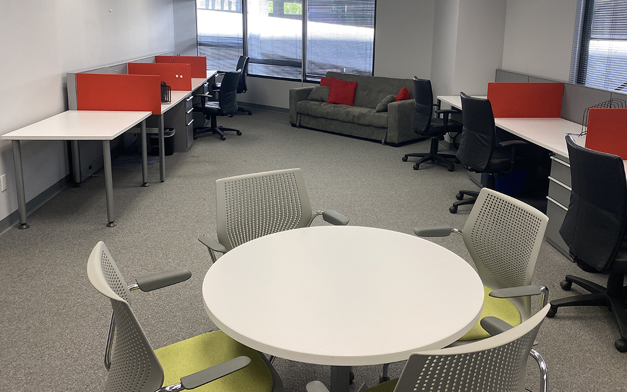
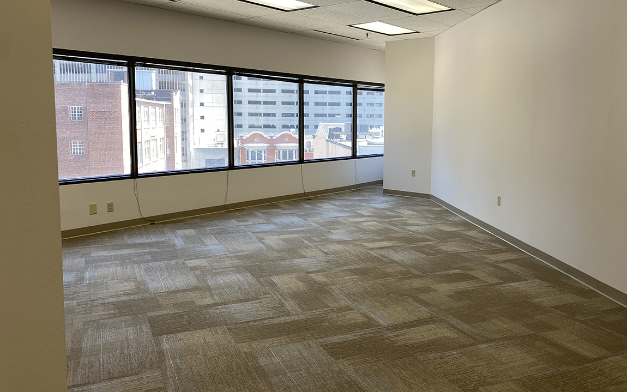
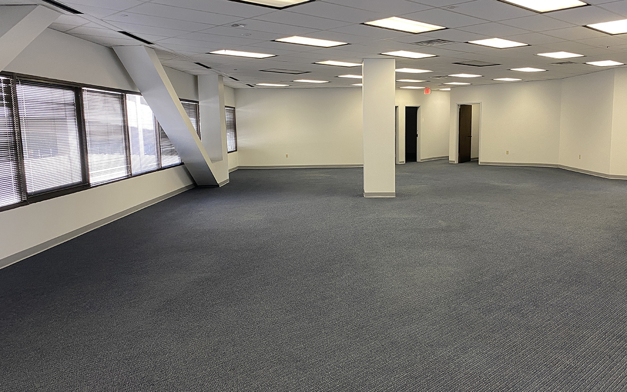
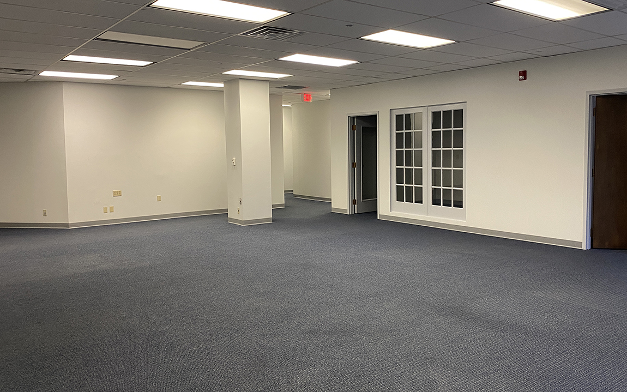
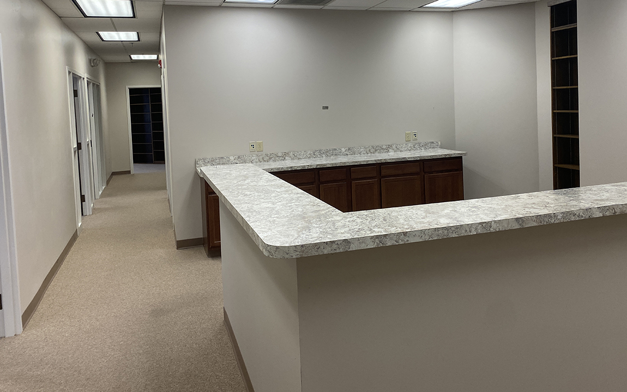
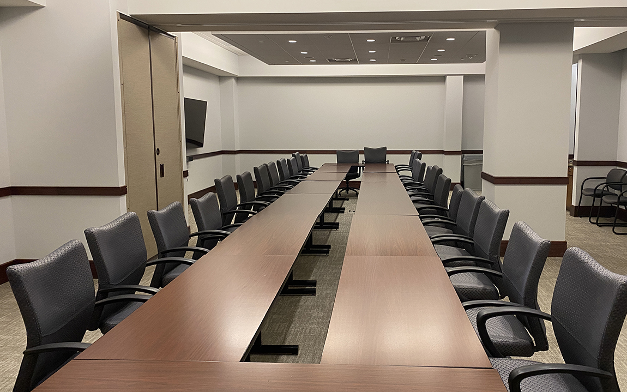
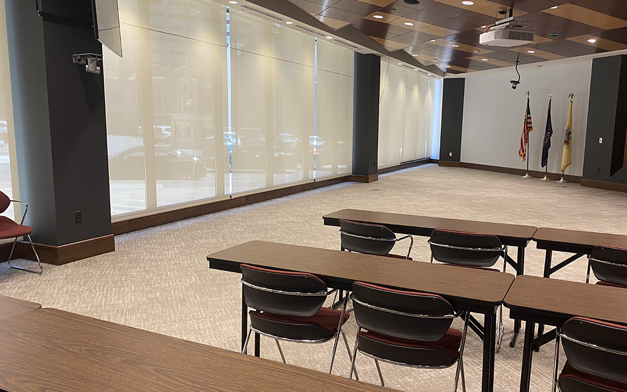
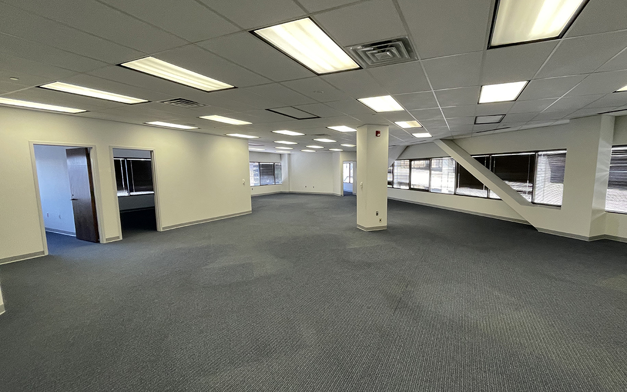
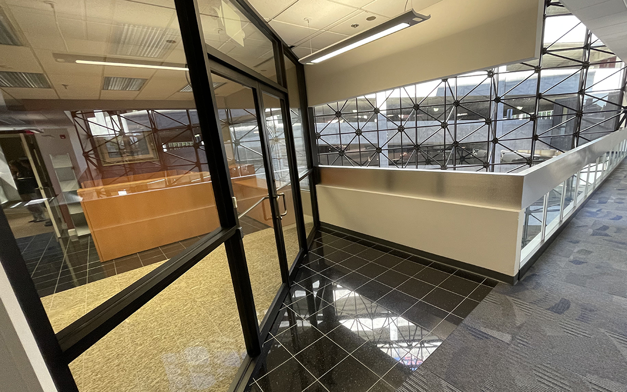
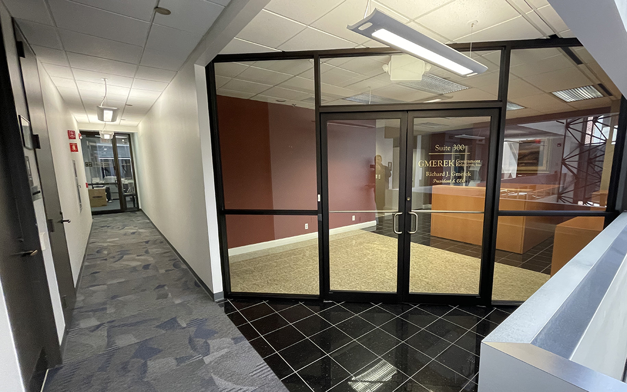
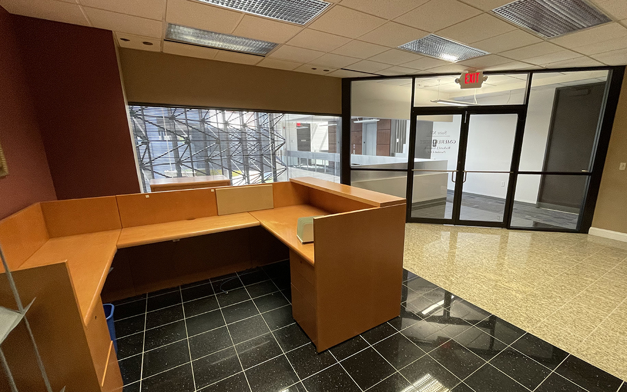
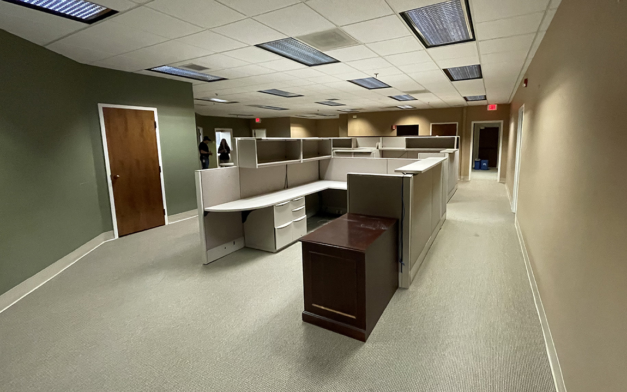
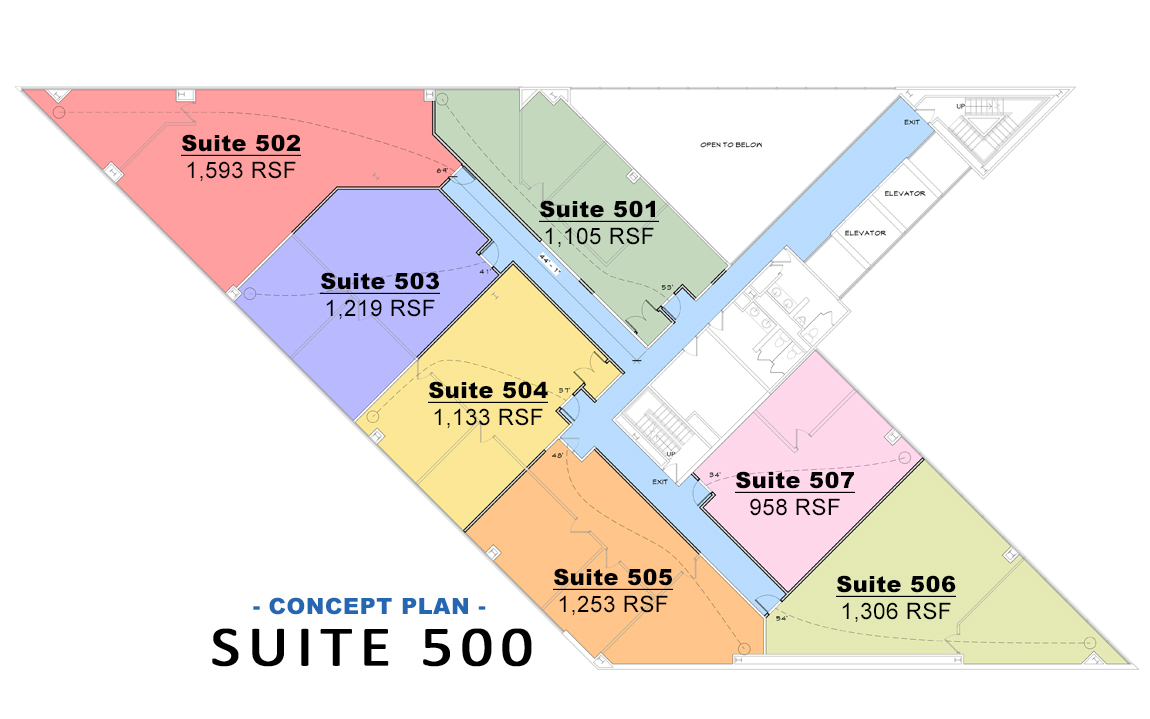
Elevate your business in this exceptional City location offering up to 9,228± contiguous RSF of premier office space. This Class A building features a distinctive architectural design, a variety of flexible floor plan options, and stunning views of the surrounding area. Ideal for professional users seeking high-quality finishes and a standout setting in the heart of the City. On-site professional maintenance staff and state-of-the-art security system.
Square Feet Available
20,823 SF
Lot Size
0.50 Acres
Date Available
Immediately
Price
$19.95 / SF
Zoning
Downtown Center which permits business services, college or universities, financial institutions, medical or dentist offices, office uses and more.
Electric - each floor has a separate handler and suites have a thermostat which can be adjusted (within a set range).
Ceiling Type
Varies throughout; mostly 2x4 acoustic tile
Ceiling Height
9'
Floor Type
Varies throughout; mostly carpet and tile
Basement
Yes; not for Tenant's use
Restroom
One per floor; in-common (with badge access)
Roof
Rubber
Walls
Varies throughout; mostly painted drywall and wallpaper
Lighting
Varies throughout; mostly fluorescent
Available Spaces
Suite | Lot
Size
Rate
Availability
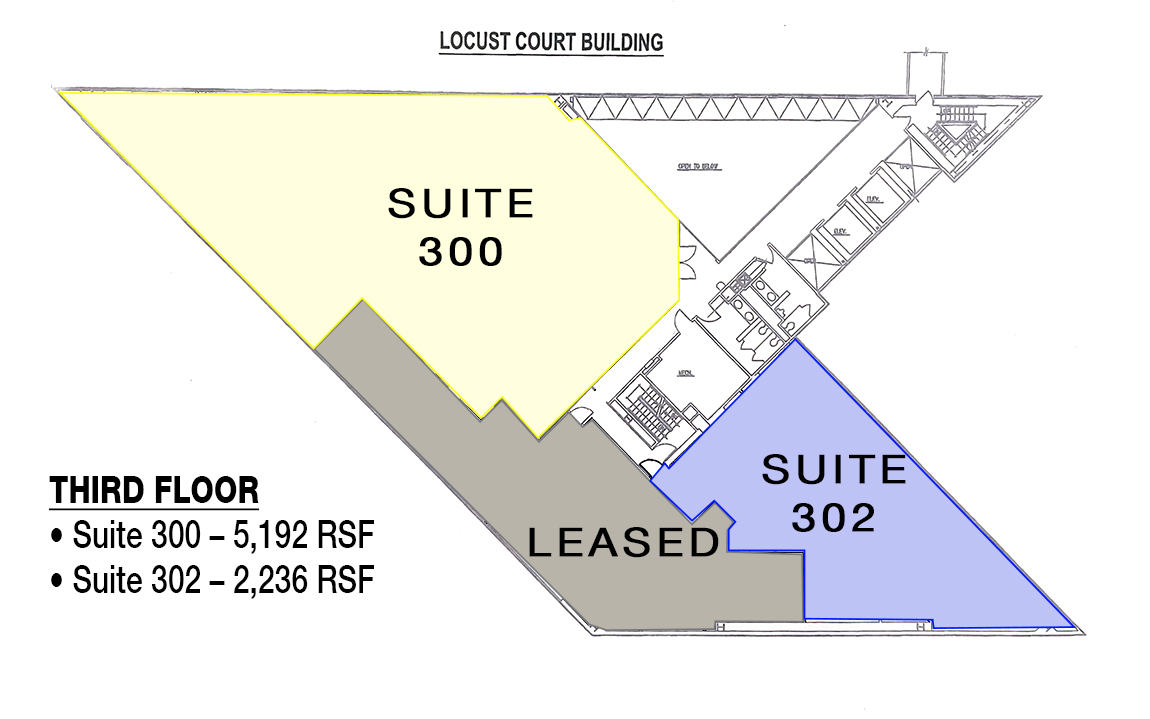
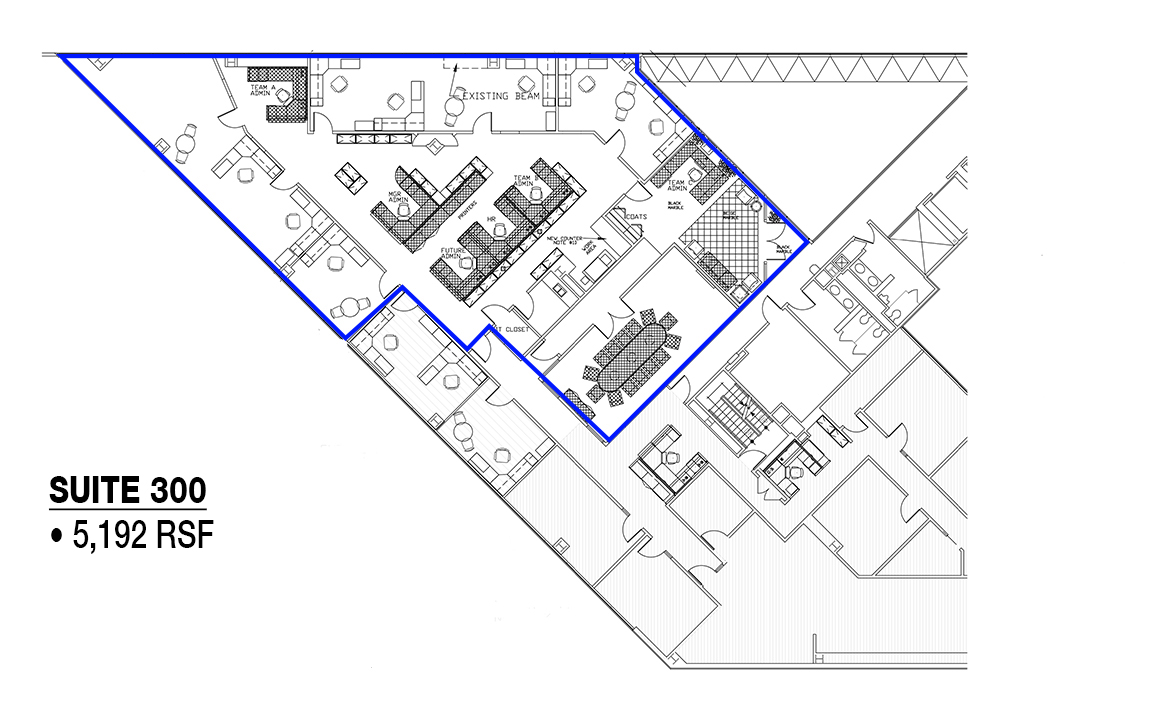
Suite 300 (3rd)
5,192 RSF
$19.95
/ SF
Available
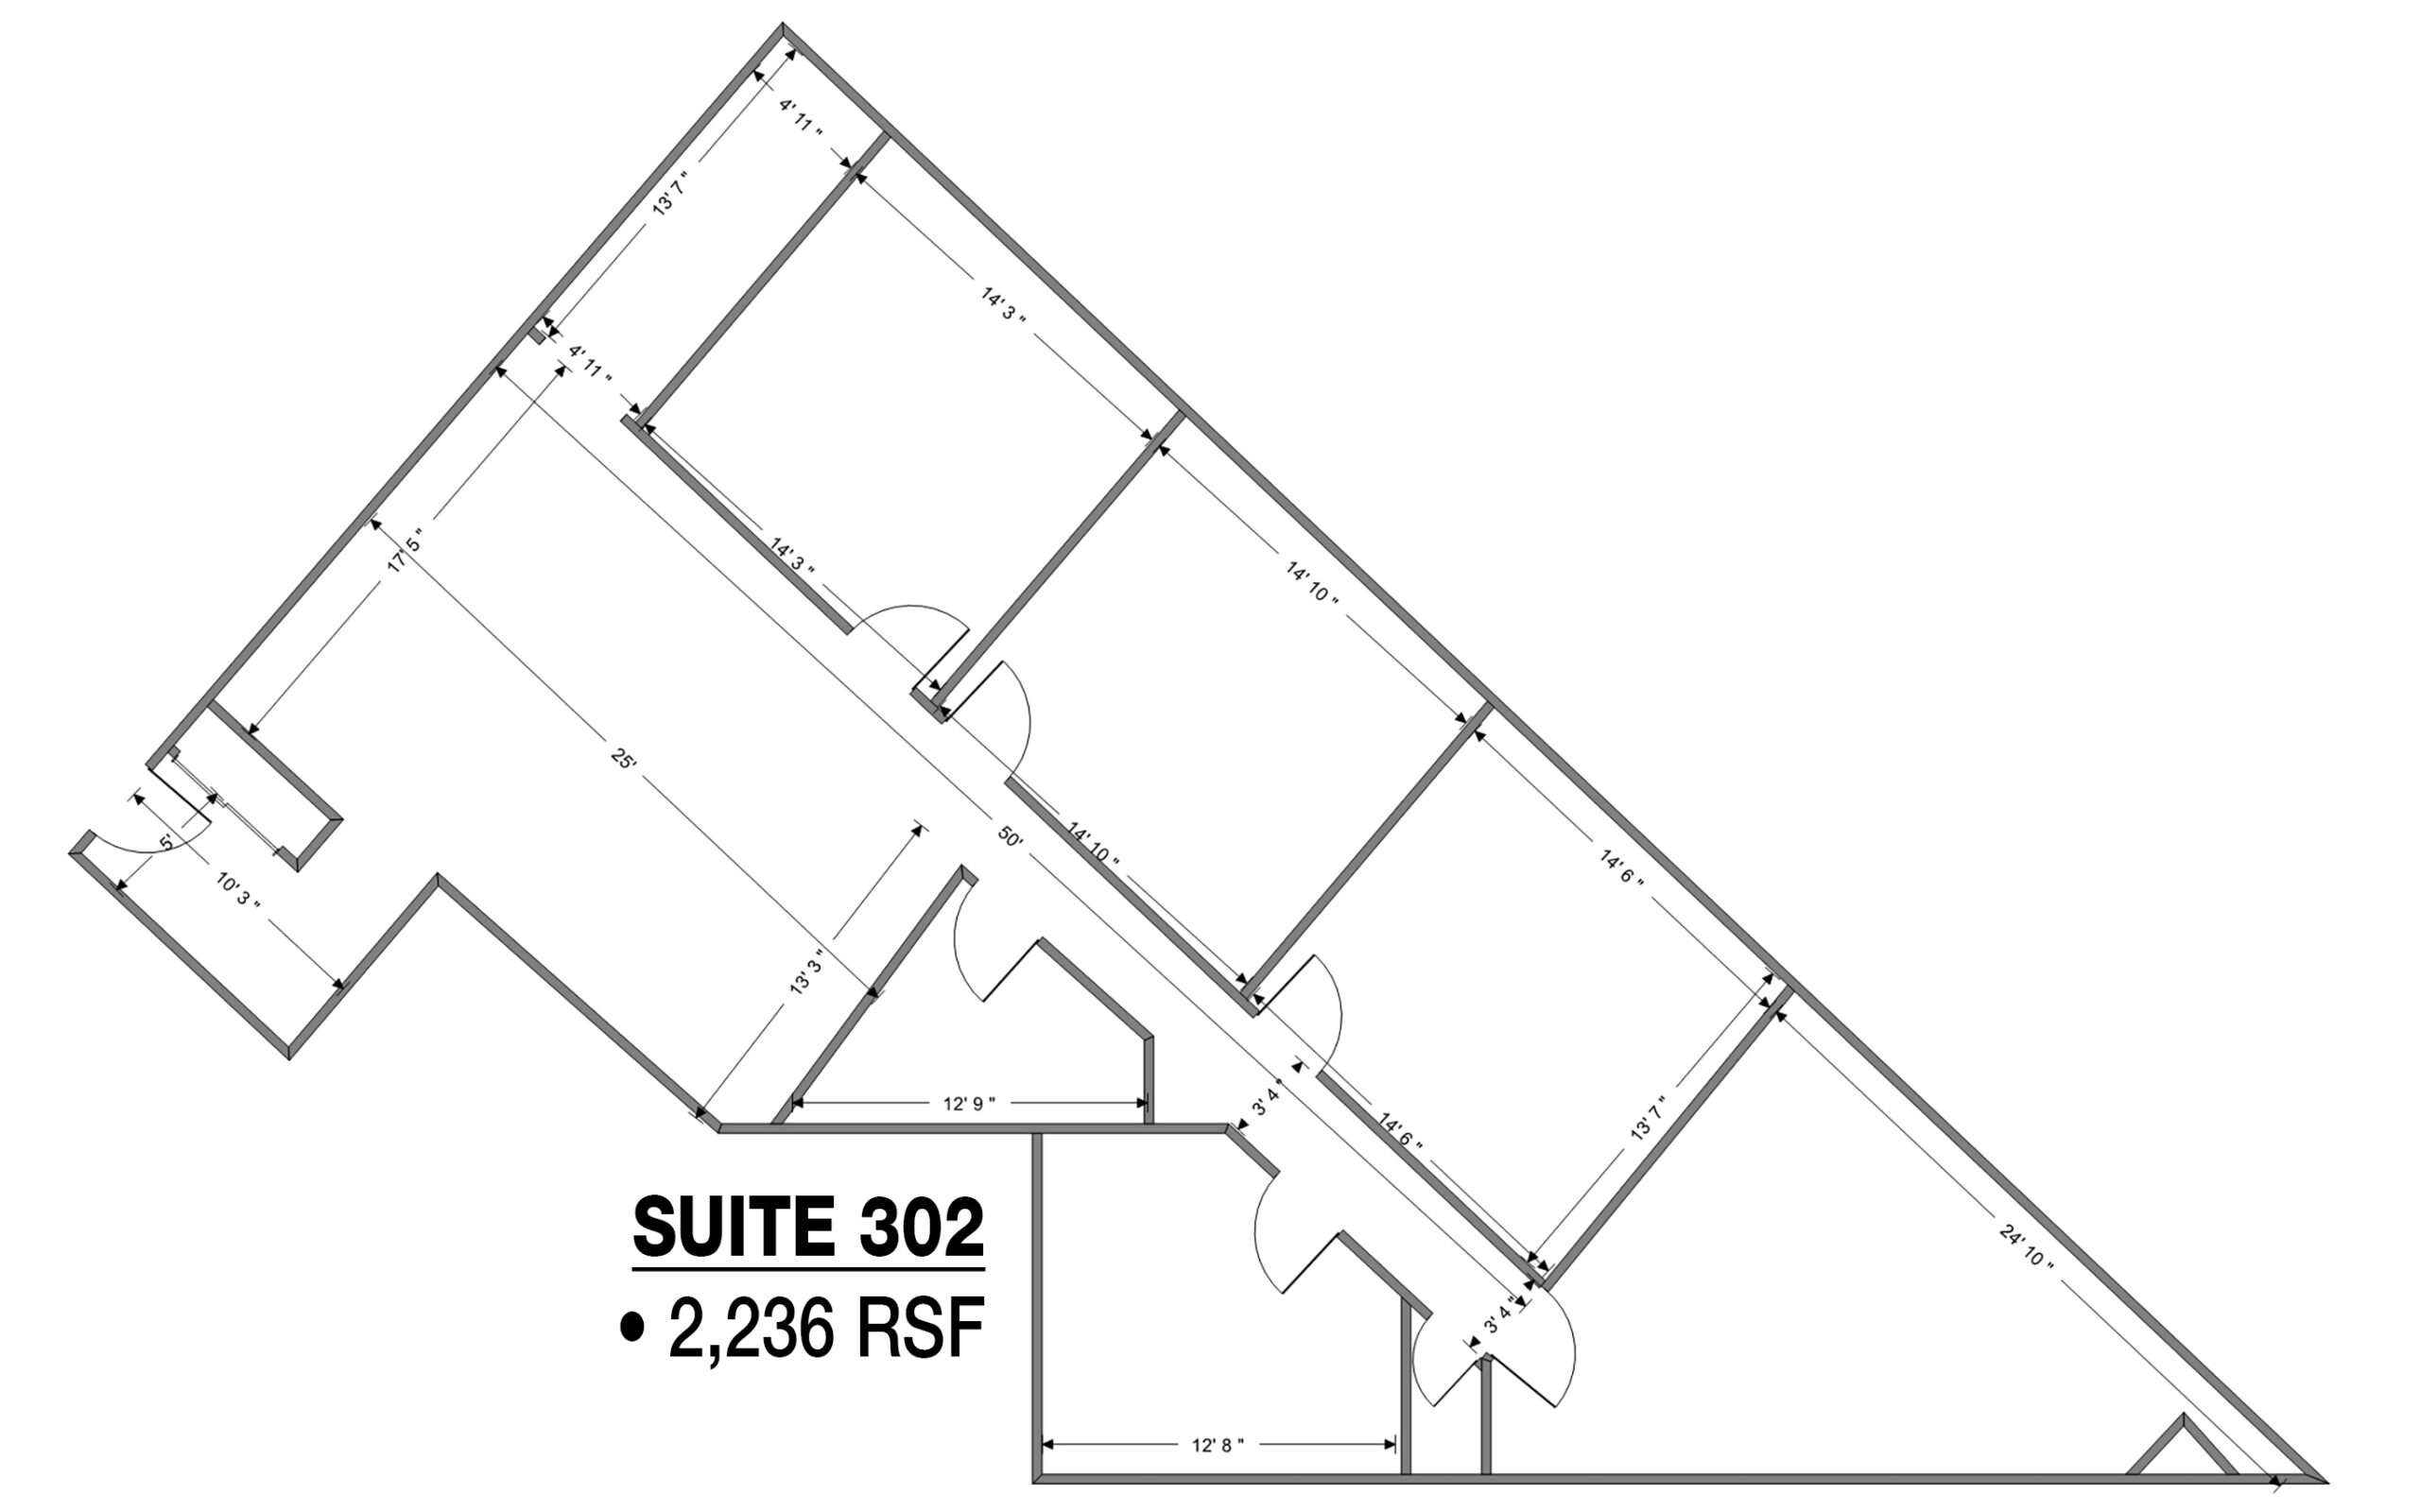
Suite 302 (3rd)
2,236 RSF
$19.95
/ SF
Available
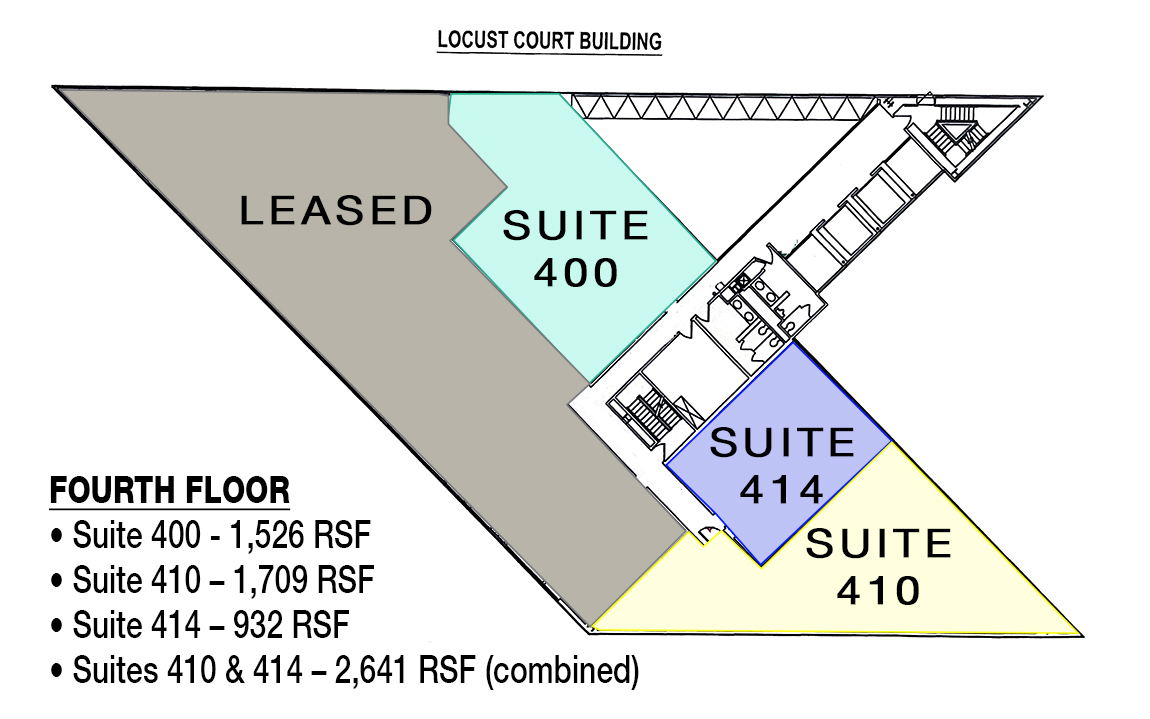
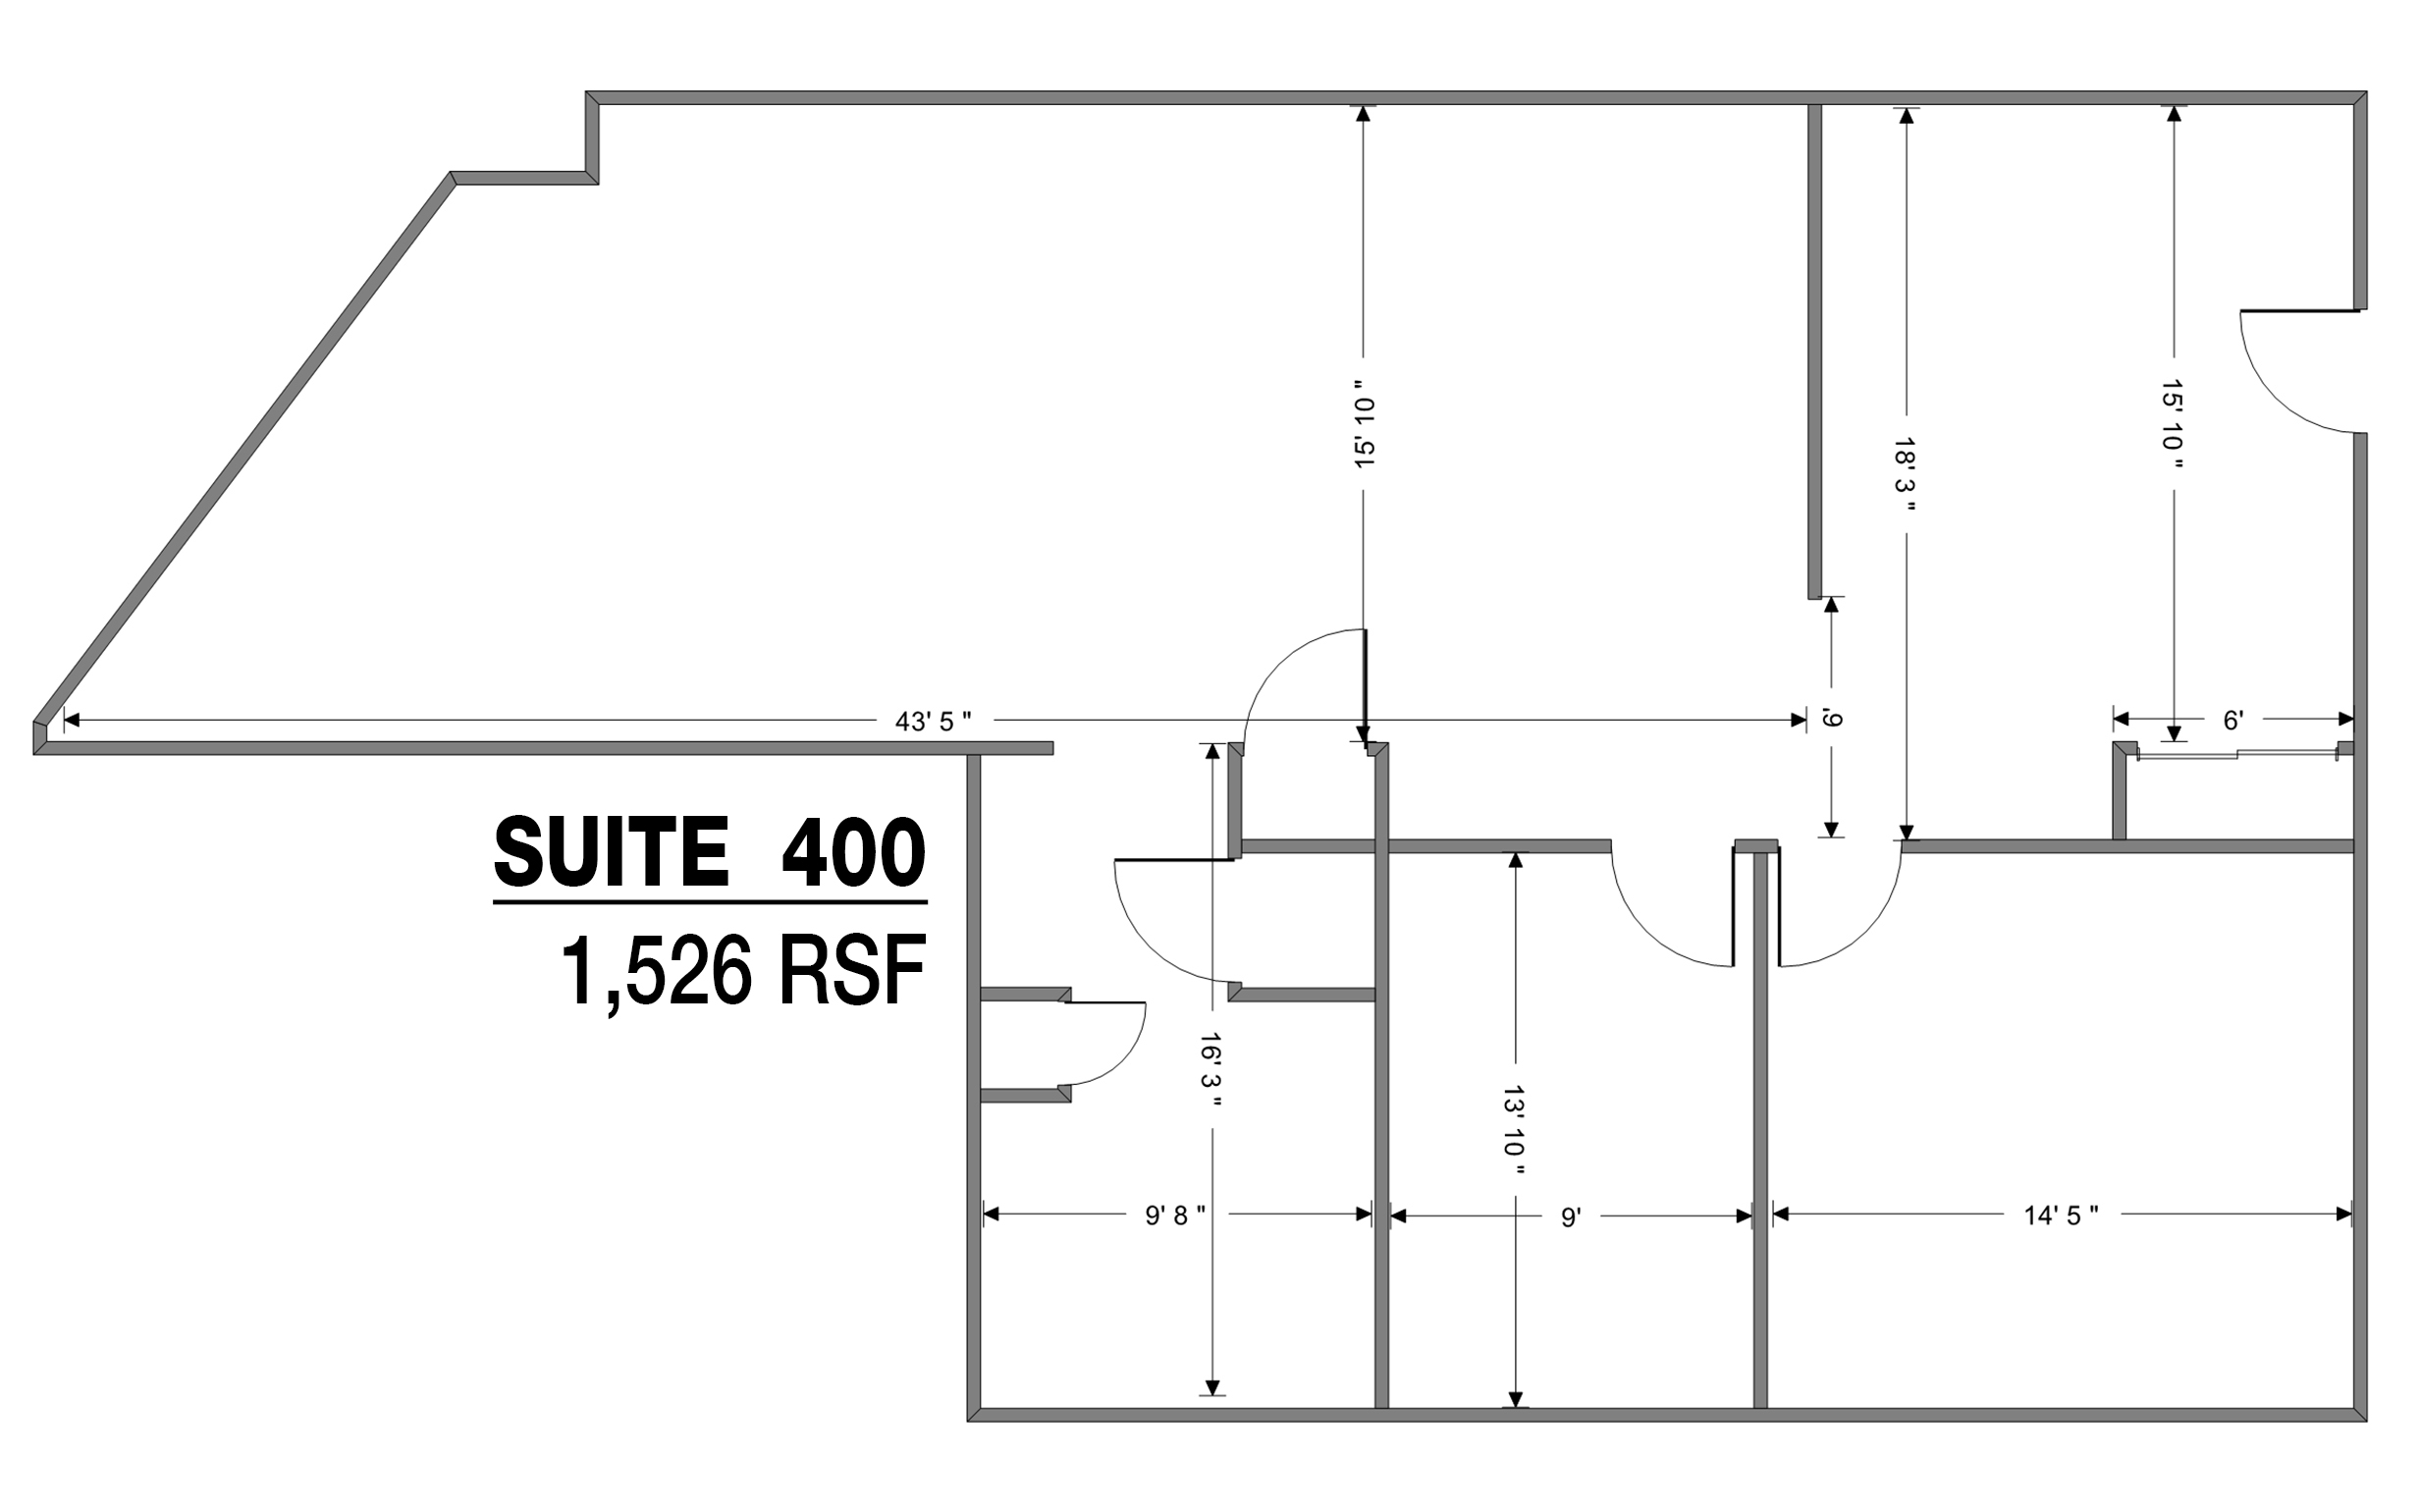
Suite 400 (4th)
1,526 RSF
$19.95
/ SF
Available
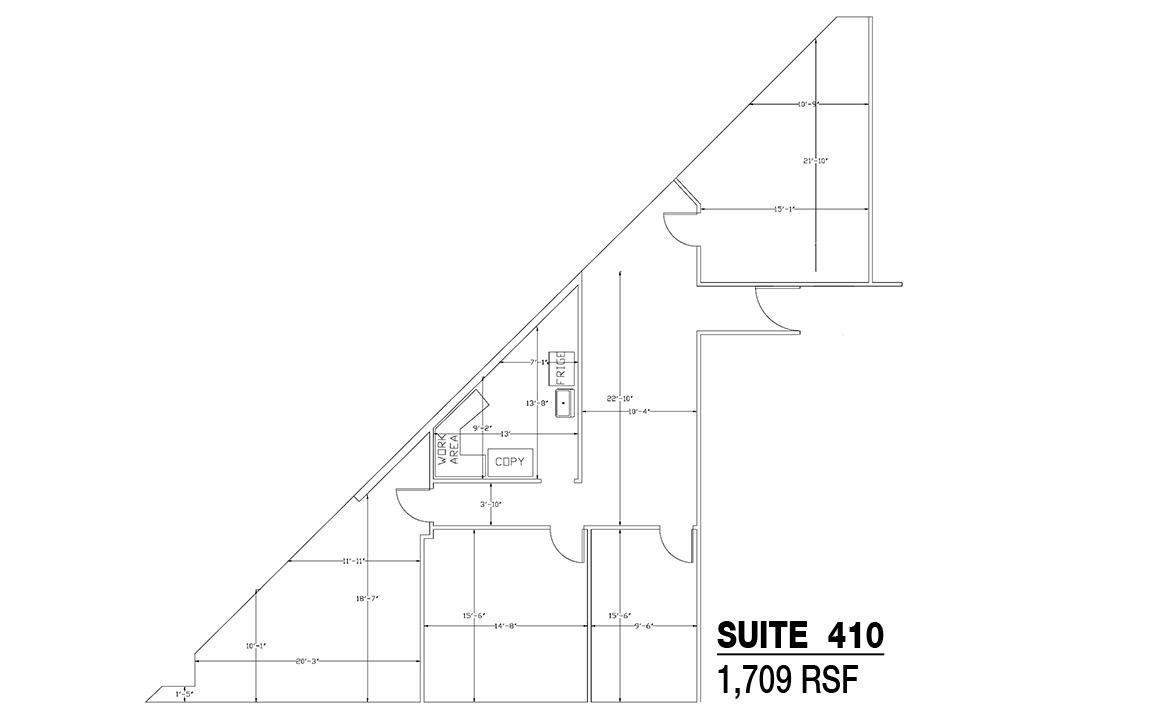
Suite 410 (4th)
1,709 RSF
$19.95
/ SF
Available
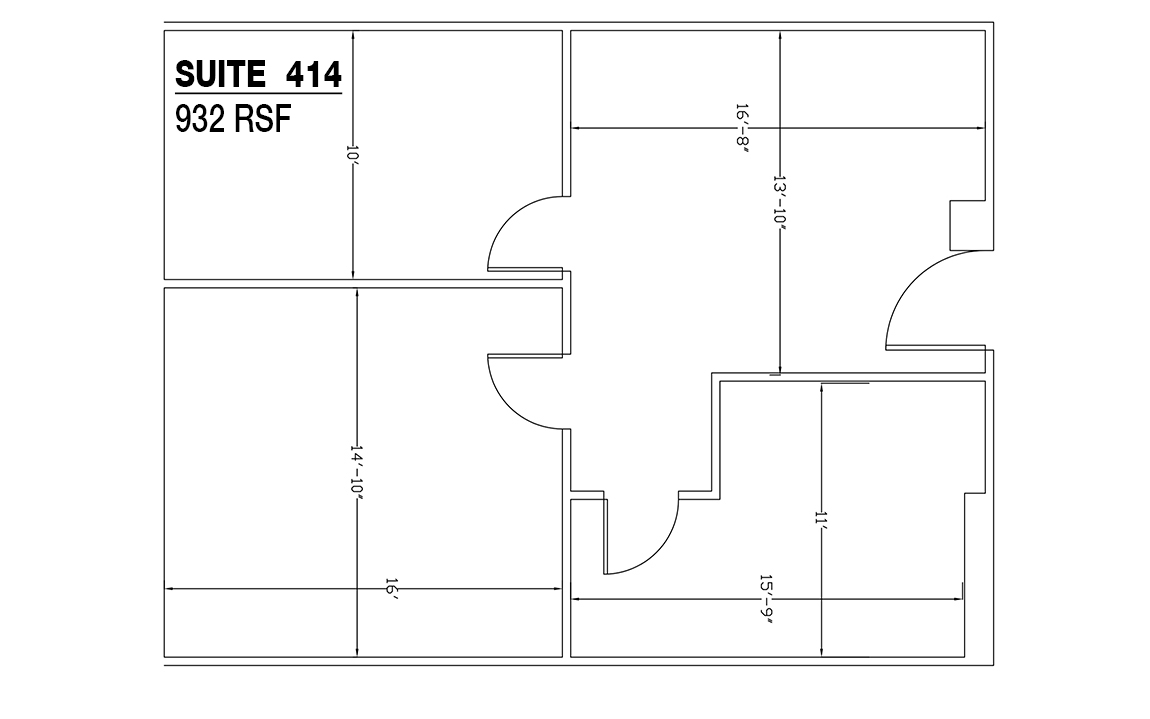
Suite 414 (4th)
932 RSF
$19.95
/ SF
Available
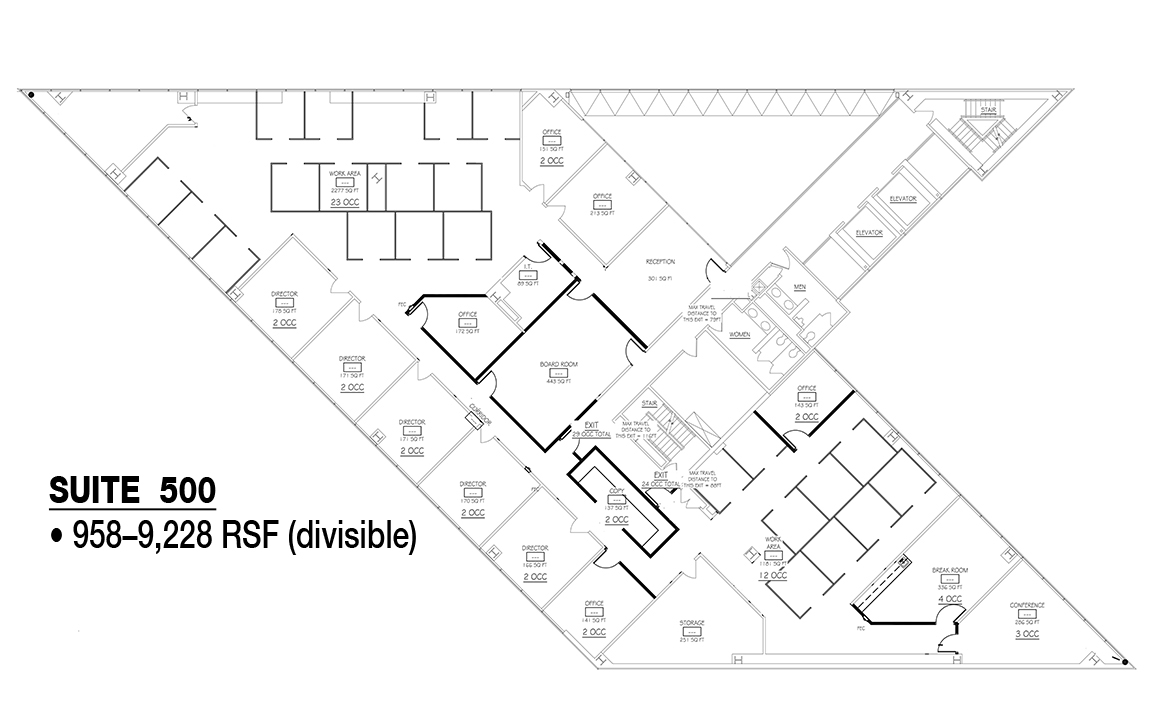
Suite 500 (5th)
9,228 RSF
$19.95
/ SF
Available
Leasing Information
Price Per SF
$19.95
Service Type
Rent is gross + in-suite janitorial
Monthly
Varies on amount of space leased
Real Estate Taxes
Included in the rent
Operating Expenses
Included in the rent
Insurance
Included in the rent
Finish Allowance
Negotiable
Lease Term
3+ years
Options
Negotiable
Escalation
3% annual increases
Possession
At lease commencement
Building Hours
Unlimited
Security Deposit
Amount equal to first months' rent
CAM
Included in the rent
Leasing Information
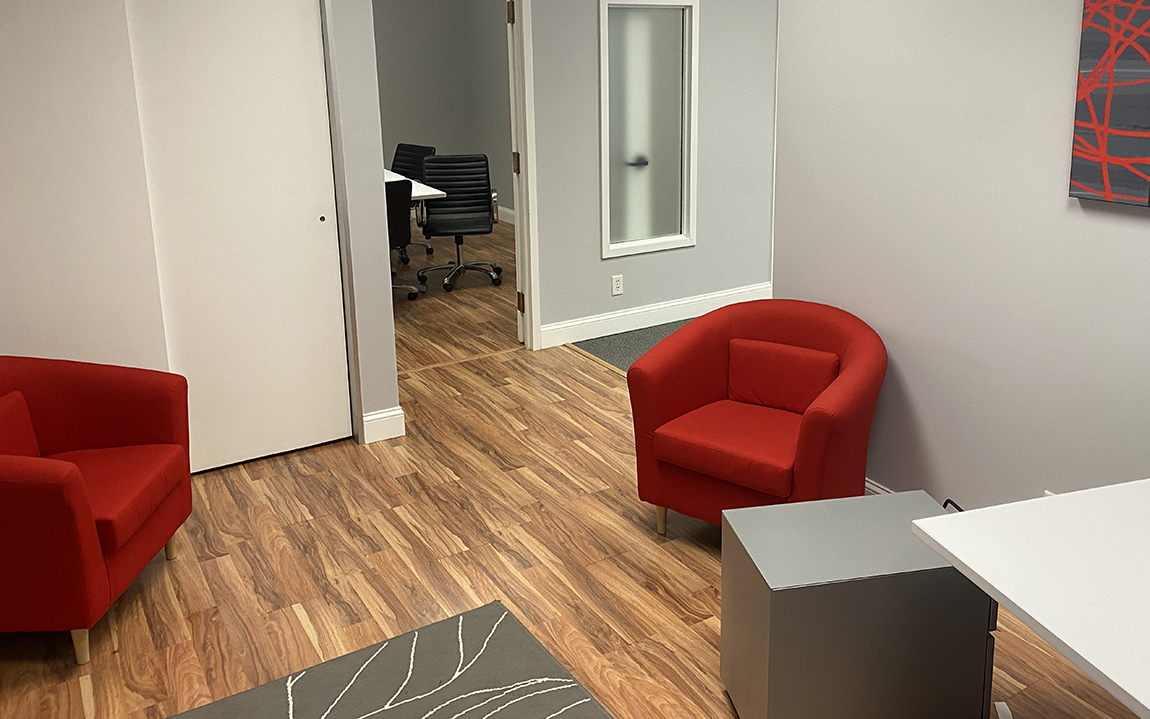
Furniture in the suites can stay, if desired by Tenant. Several large conference rooms can be reserved for Tenant's use.
Utilities And Services
(T= By Tenant, L= By Landlord)
Heat
L
Trash Removal
L
Insurance
L
Air Conditioning
L
HVAC Repairs
L
Interior Repairs
L
Water and Sewer
L
Taxes
L
Electric
L
In-suite Janitorial
T
Structural Repairs
L
Parking Lot Maintenance
L
Light Bulbs
L
Plumbing Repairs
L
Roof Repairs
L
Data and Phone
T
Land Information
Acres
0.50 Acres
Land SF
21,780
Fencing
None
Frontage
Approximately 105' along Locust Street
Parking
No on-site parking. Locust Street garage is a 1 minute walk from the building.
Topography
Generally level
Historic District
National Historic District
Flood Zone
No
Tax Parcel Number
04-021-001
Utilities
Water
Public
Sewer
Public
Data / Phone
Comcast and Verizon service is available
Location
Photos (16)
Plans (9)
Information concerning this offering is from sources deemed reliable, but no warranty is made as to the accuracy thereof, and it is submitted subject to errors, omissions, change of price or other conditions, prior sale or lease, or withdrawal without notice. All sizes approximate.
NAI CIR | 1015 Mumma Road, Lemoyne, PA 17043 | PA License #RB024320A
>
<
X
Information concerning this offering is from sources deemed reliable, but no warranty is made as to the accuracy thereof, and it is submitted subject to errors, omissions, change of price or other conditions, prior sale or lease, or withdrawal without notice.