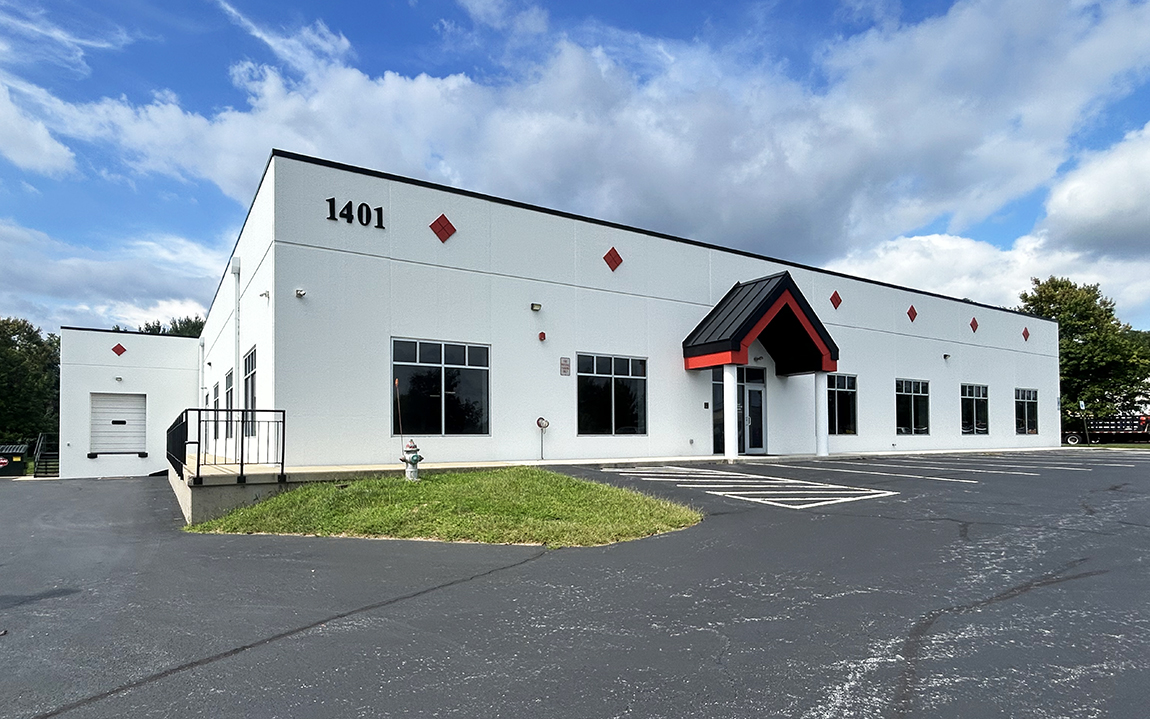
1401 Stoneridge Drive
Middletown, PA 17057
Dauphin County, Lower Swatara Township
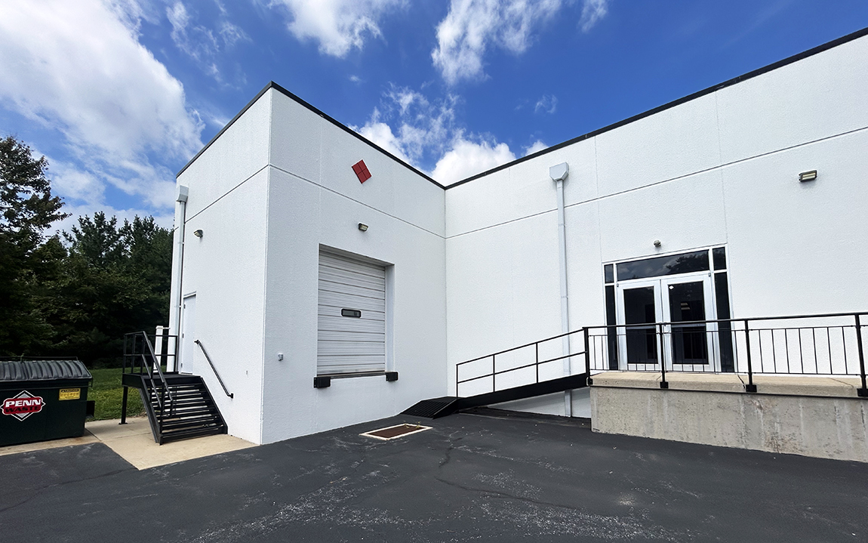
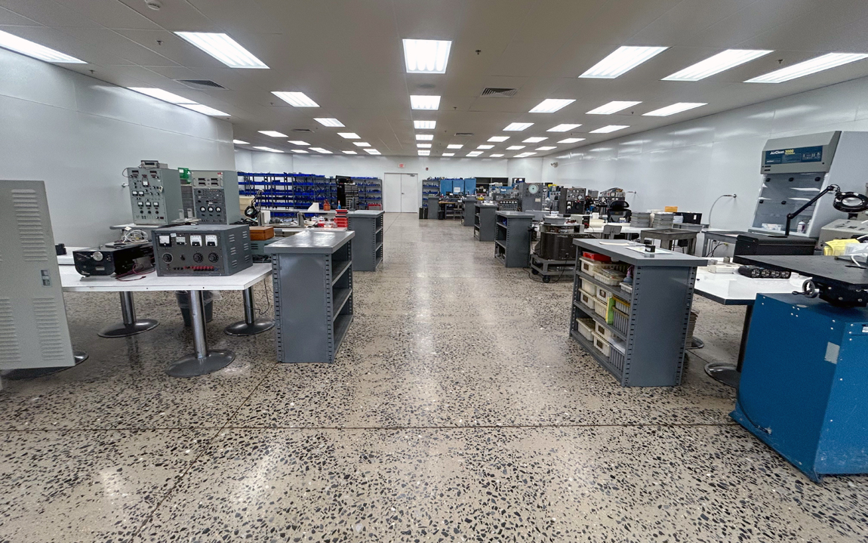
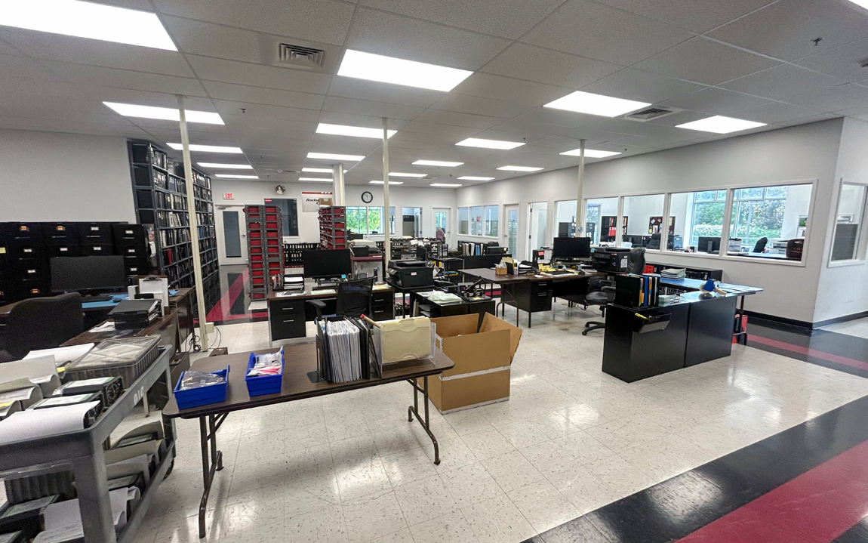
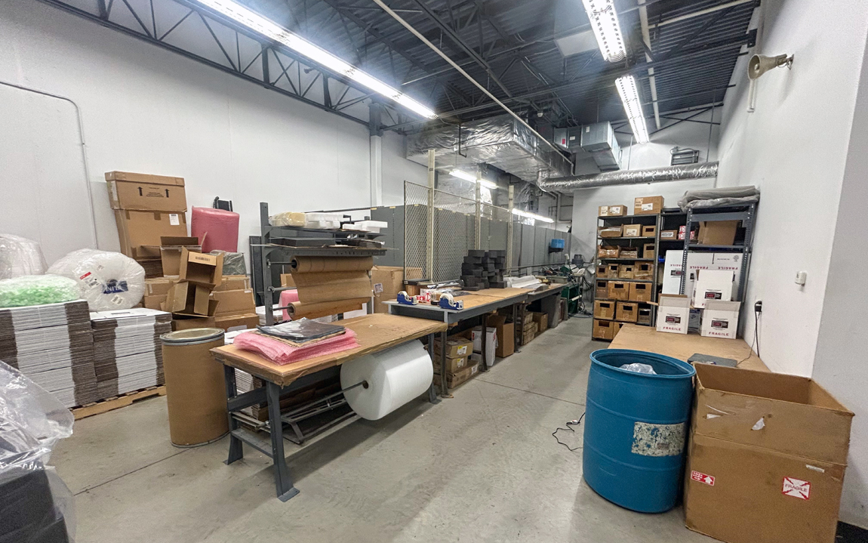
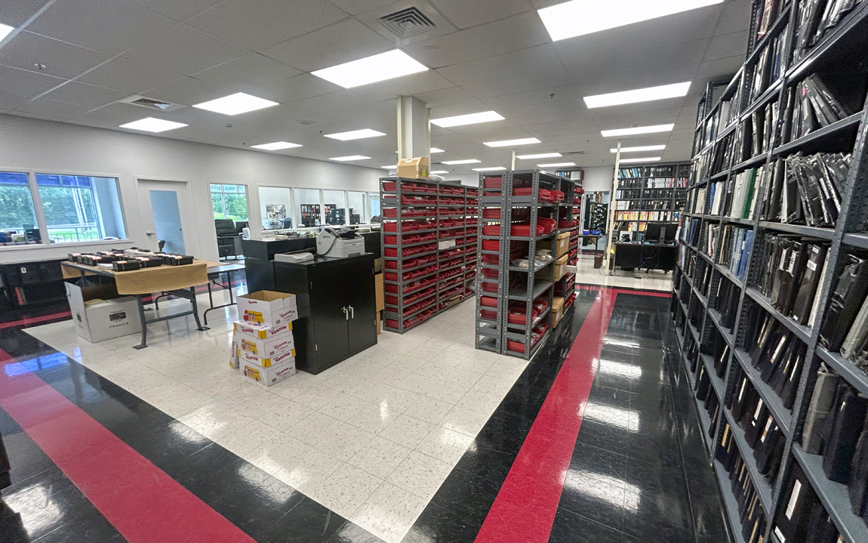
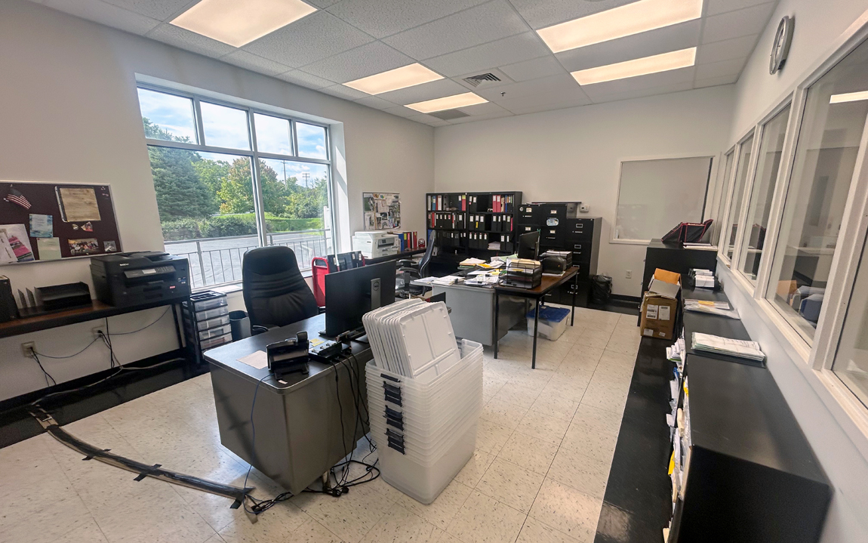
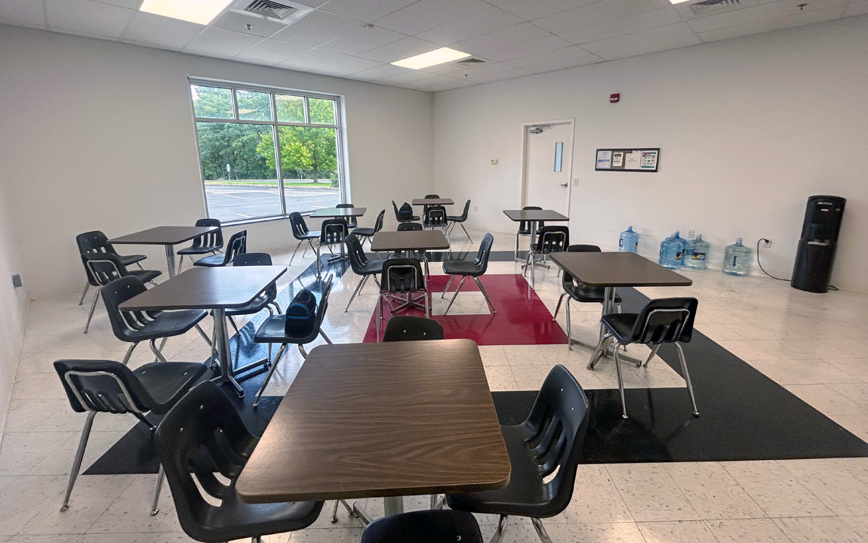
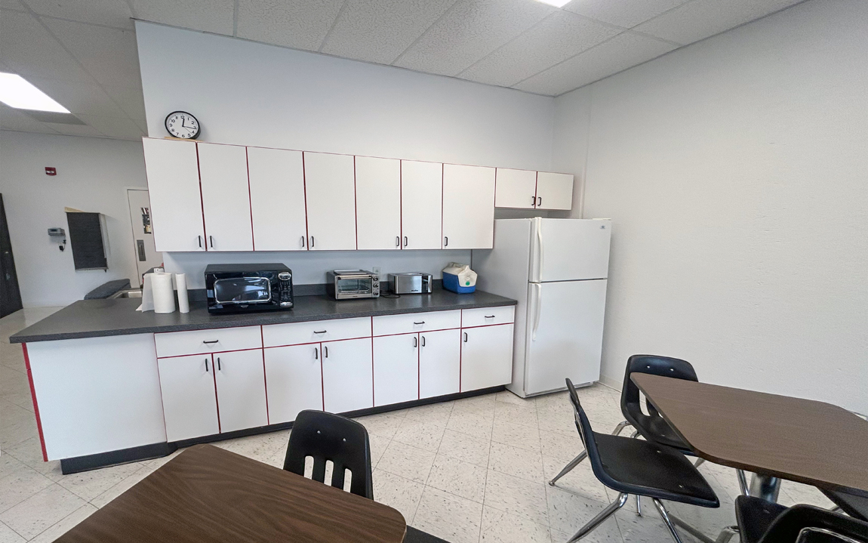
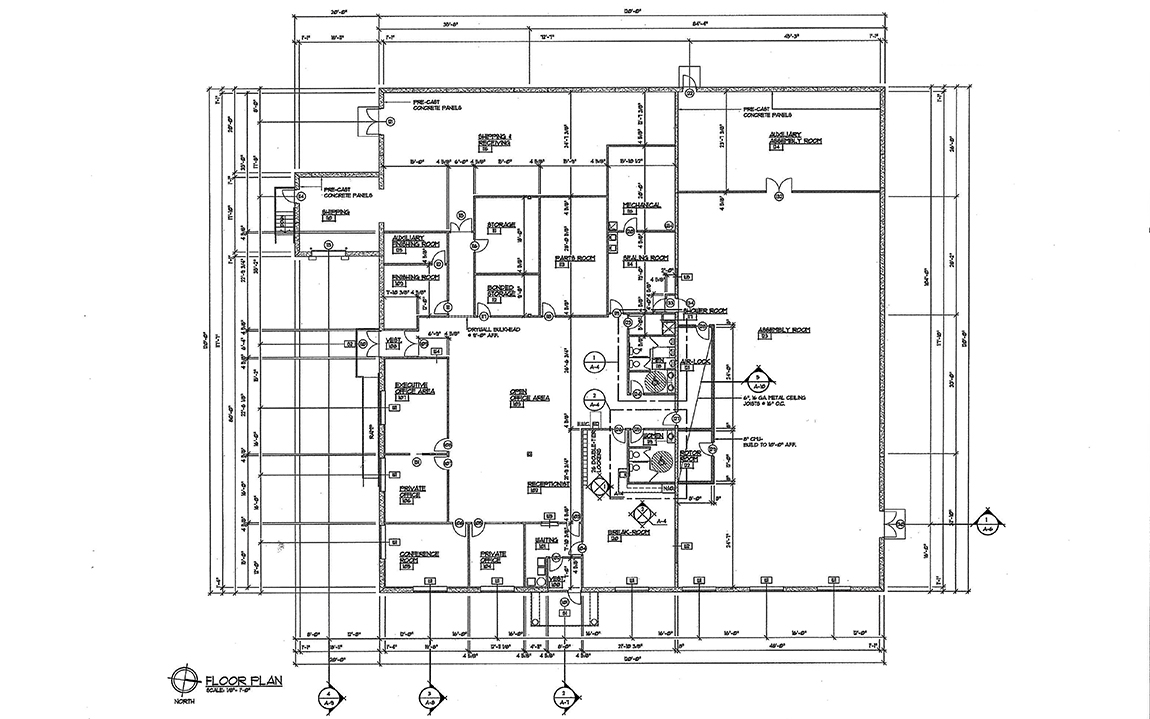
This beautifully maintained flex facility offers over 14,000 square feet of versatile space designed to accommodate a variety of business needs. The property features well-appointed office areas, flexible open workspace, a specialized lab (clean room), and ample storage with dock access. Heavy-duty 3-phase power provides the infrastructure needed for manufacturing, technical, or specialized operations. Approved plans are already in place for a nearly 5,000-square-foot expansion, offering additional growth potential. This is a unique opportunity to acquire a highly functional, specialized facility in the heavily traveled Middletown area.
| Square Feet Available | 14,400 SF |
| Lot Size | 2.19+/- AC |
| Date Available | Immediately |
| Price | $1,975,000 |
Zoning
Industrial Park Limited which permits manufacturing of electrical components, office equipment, machine tools, food products, hand tools, wood products, as well as business, administrative, and corporate offices, research and development, distribution center/truck terminal and principal uses permitted in the Office-Park District.
Building Information
| SF Available | 14,400 |
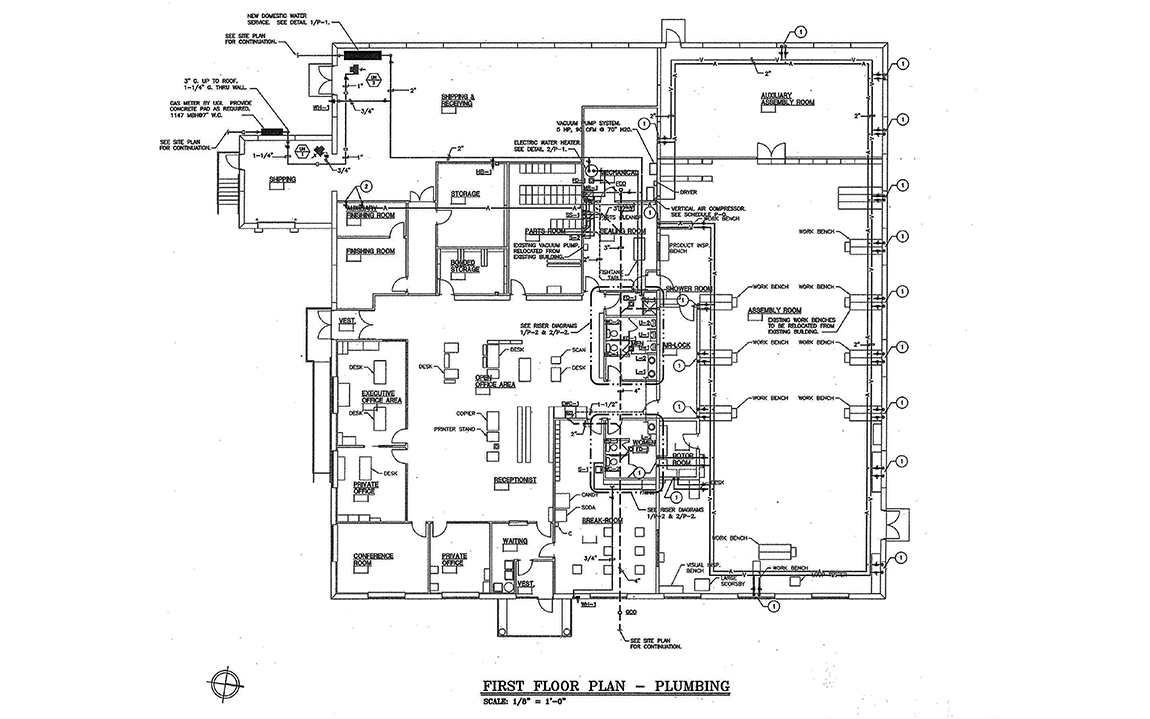
| Additional information | Property features specialized items such as an air shower prior to entering the lab (clean room), an air compressor, centralized Henlex HV205H vacuum system and humidifier for the lab, a paint booth, and more. |
| Construction | Concrete panels |
| Year Constructed | 2003 |
| Elevator | None |
| Number of Floors | One |
| Sprinklers | Yes; fully sprinklered |
| HVAC | • Office: two roof top units • Warehouse: gas hung heaters and no a/c • Lab: specialized electric air handler with a filtration system to control air particles (to under 100k) |
| Ceiling Type | • Office: 2x4 acoustical tile • Warehouse: exposed • Lab: sealed 2x4 Armstrong 870A cleanroom VL Fireguard, Humiguard plus tiles |
| Ceiling Height | • Office: 9'10"+ • Warehouse: 17'6" (14'10" clear) • Lab: 9'10" |
| Floor Type | • Office: tile • Warehouse: concrete • Lab: polished exposed-aggregate concrete |
| Business ID Sign | Monument signage |
| Basement | None |
| Restroom | Two: one men's and one women's. There is also a separate shower area. |
| Electrical Capacity | 3 phase service: 480Y/277 volts/600 Amp and 208Y/120 volts/400 Amp |
| Roof | Rubber |
| Walls | • Office: painted drywall • Warehouse: concrete • Lab: class 100,000 clean room compliant wall panels |
| Lighting | LED throughout |
Demographics
| Radii | Population | Households | Household Income |
| 0.25 mile | 100 | 37 | $197,448 |
| 0.5 mile | 401 | 156 | $156,563 |
| 1 mile | 1,748 | 755 | $131,474 |
Land Information
| Acres | 2.19+/- AC |
| Land SF | 95,525 |
| Fencing | None |
| Frontage | • 375'+ along Kreider Drive • 140' along Stoneridge Drive |
| Parking | 35+/- lined spaces |
| Topography | Generally level |
| Flood Zone | No |
| Tax Parcel Number | 36-006-029 |
Industrial Information
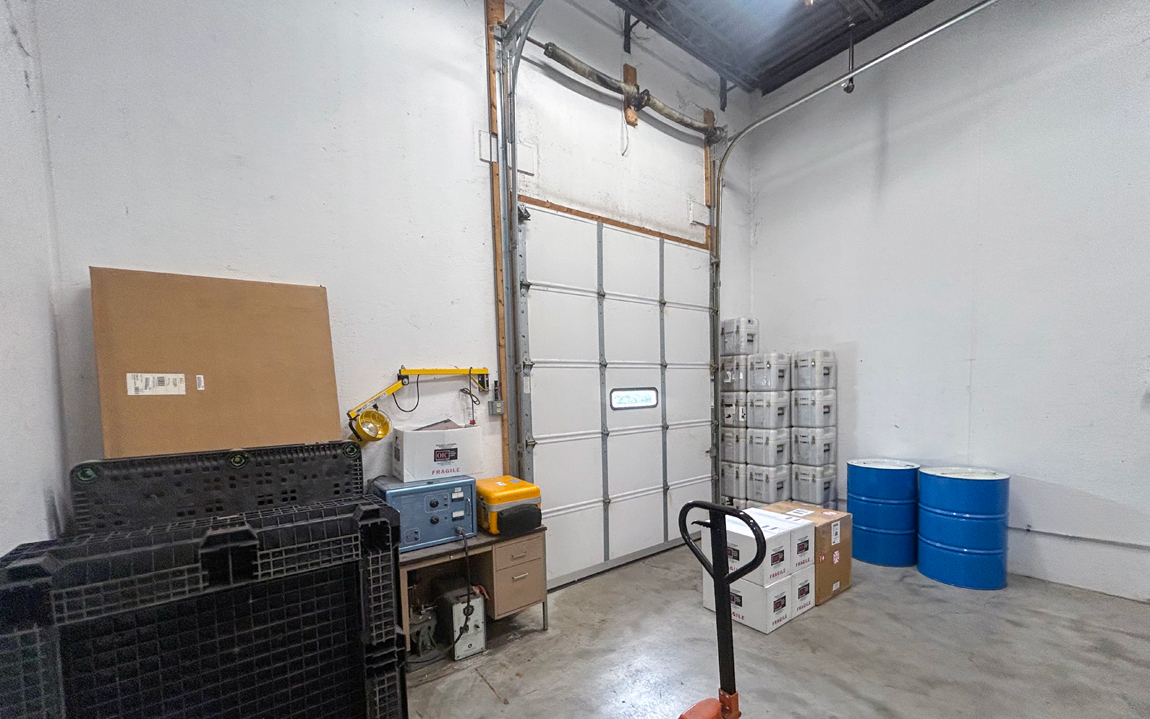
| Dock Doors | One: 8' x 10' |
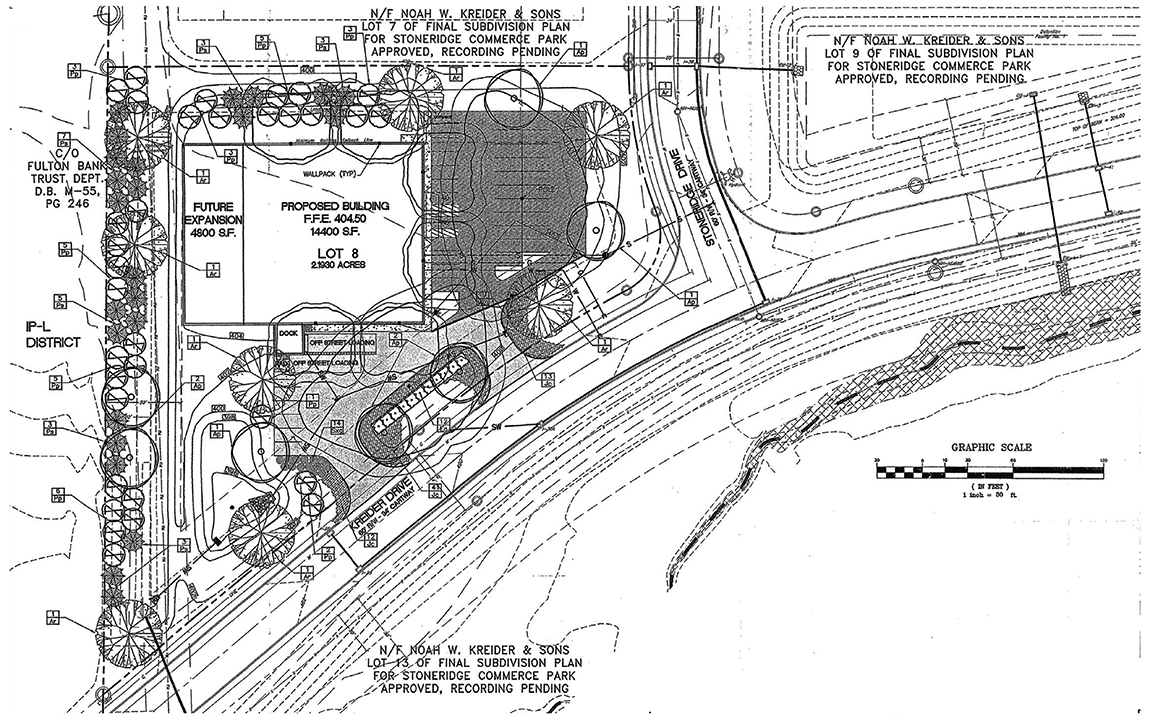
| Additional Information | There is 4,800+/- SF of future expansion potential off the rear of the building. |
Utilities
| Water | Public |
| Sewer | Public |
| Gas | Yes (UGI) |
| Data / Phone | Comcast and Verizon service is available |
Sales Information
| For Sale | Yes |
| For Lease | No |
| Price | $1,975,000 |
| Real Estate Tax | Approximately $25,817 (2026) |
| Transfer Tax | To be split equally between Buyer and Seller |
| Insurance | Per Buyer's carrier |
| Inventory | Some furniture could also be included in the sale. |
| Financing | Cash or conventional |
| Date Available | Immediately |