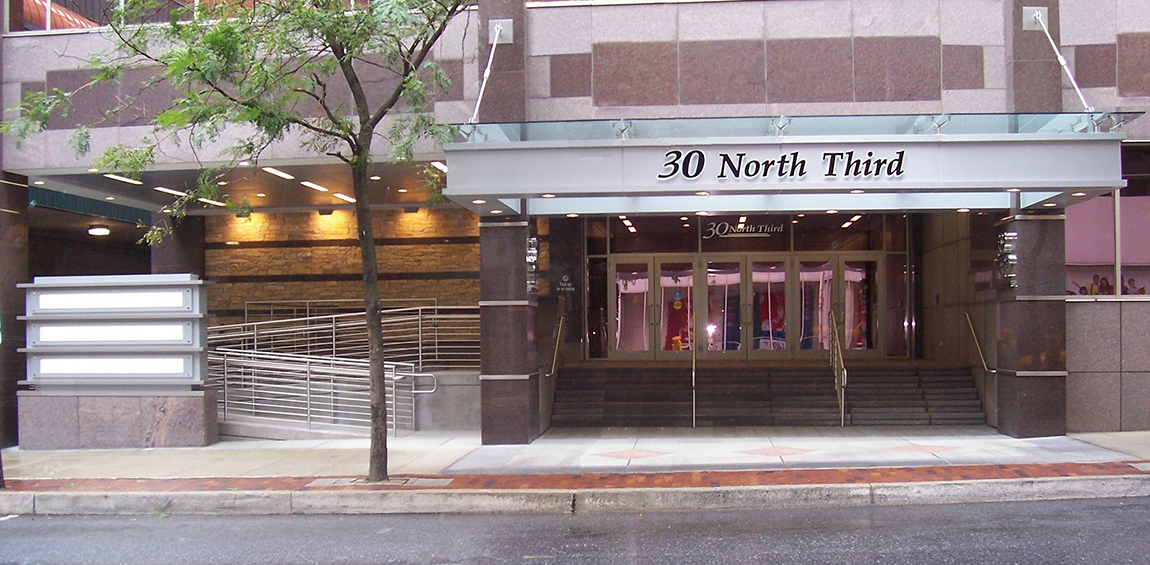
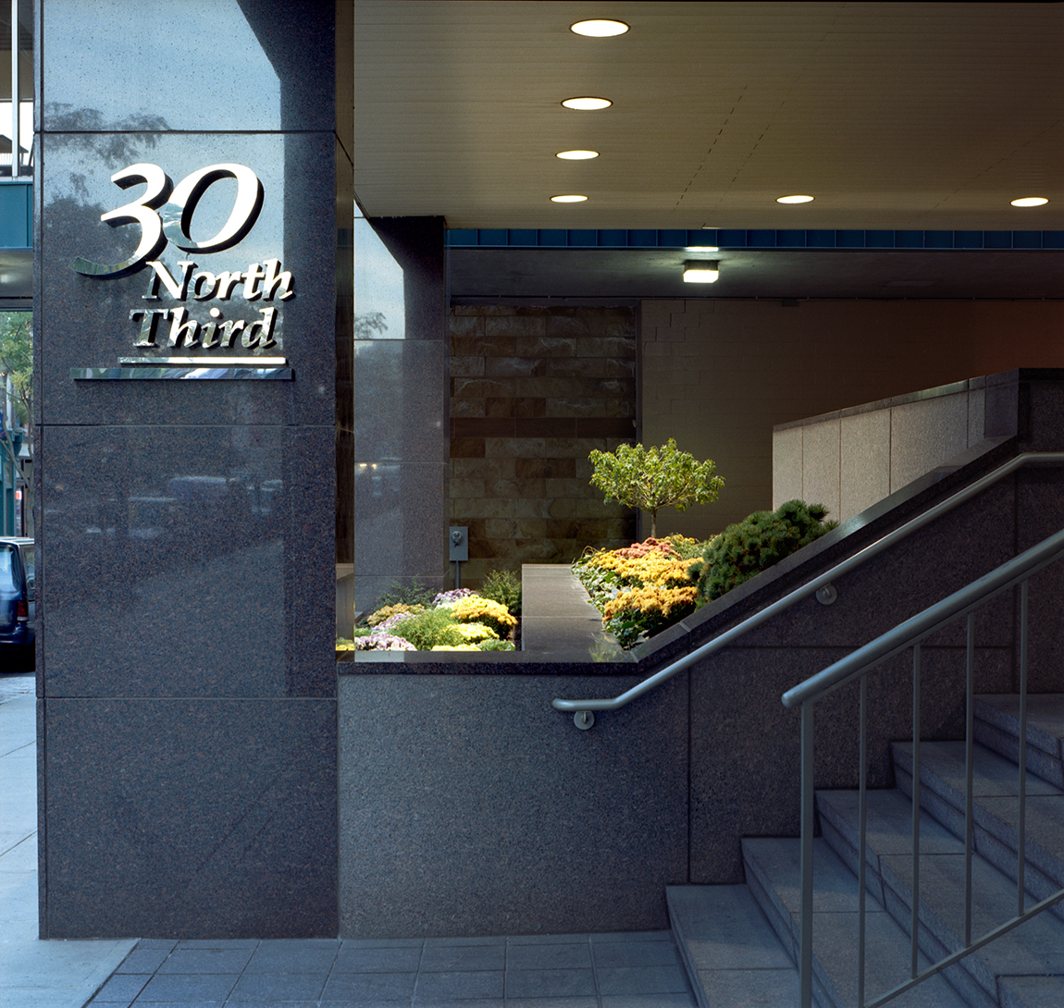
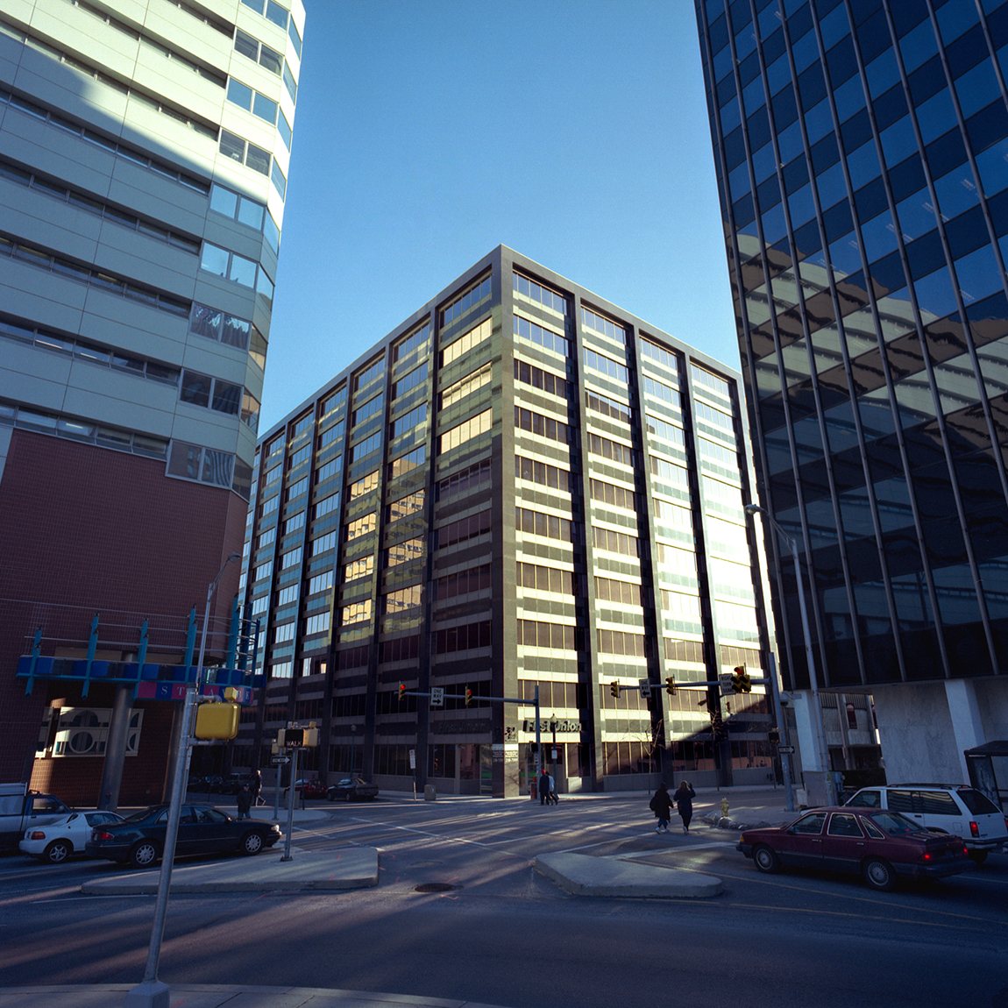
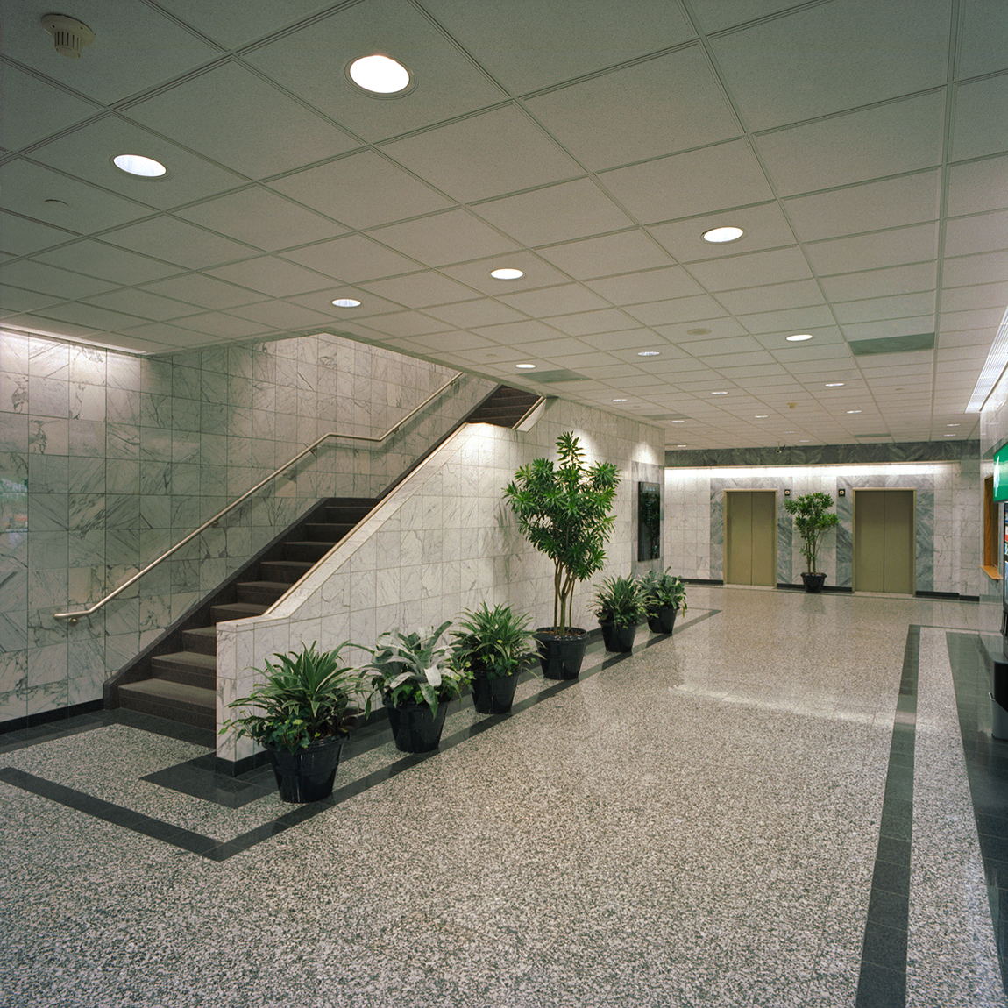
Class A office building with many desirable features including a marble lobby and a skywalk to Strawberry Square, Walnut Street garage, Harrisburg Hilton, Whitaker Center, etc. The building is Energy Star Certified and utilizes the latest energy management systems for optimal energy efficiency. The building offers a 24 hour security system with on-site management. Located directly across from the Capitol Complex and Federal Building and a few blocks from the City and County Administrative Offices.
Square Feet Available
32,583 SF
Lot Size
0.49 AC
Price
$20.95 / SF
Zoning
DC Downtown Center: permits Professional Offices; Business/Essential Services; Fitness Center; Hospital/Medical; Financial Institution etc.
Available Spaces
Suite | Lot
Size
Rate
Availability
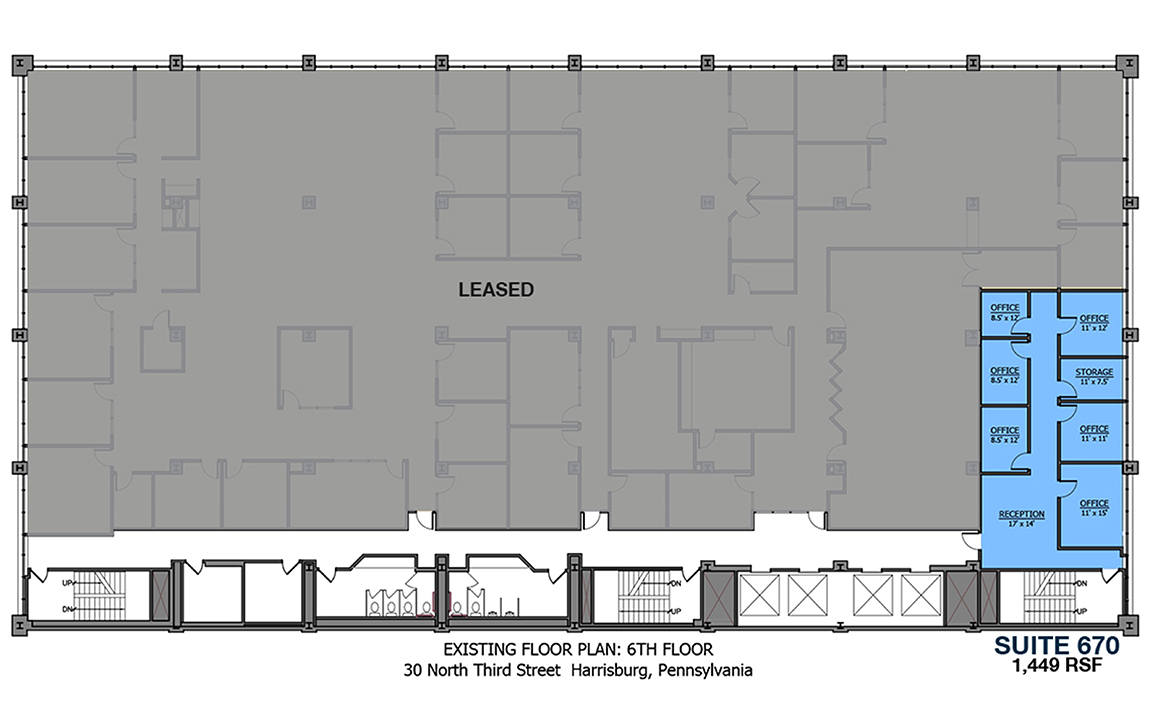
Suite 670 (6th)
1,449 RSF
$20.95
/ SF
Available
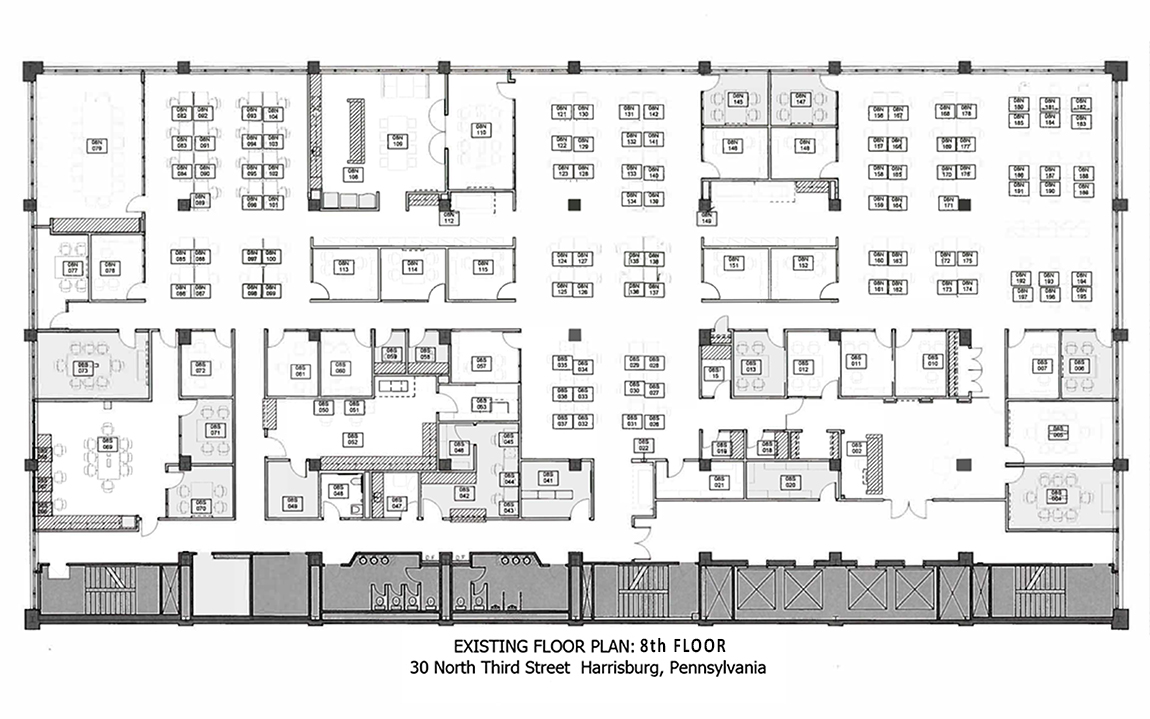
Suite 800 (8th)
20,193 RSF
$20.95
/ SF
Available
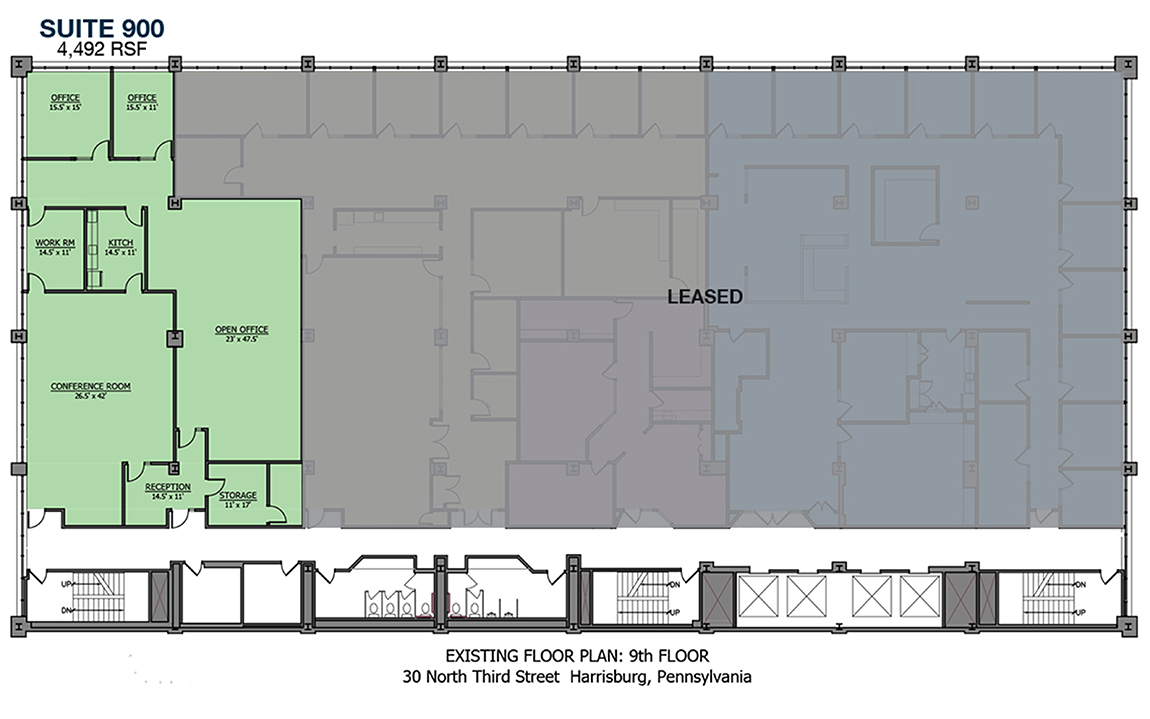
Suite 900 (9th)
4,492 RSF
$20.95
/ SF
Available
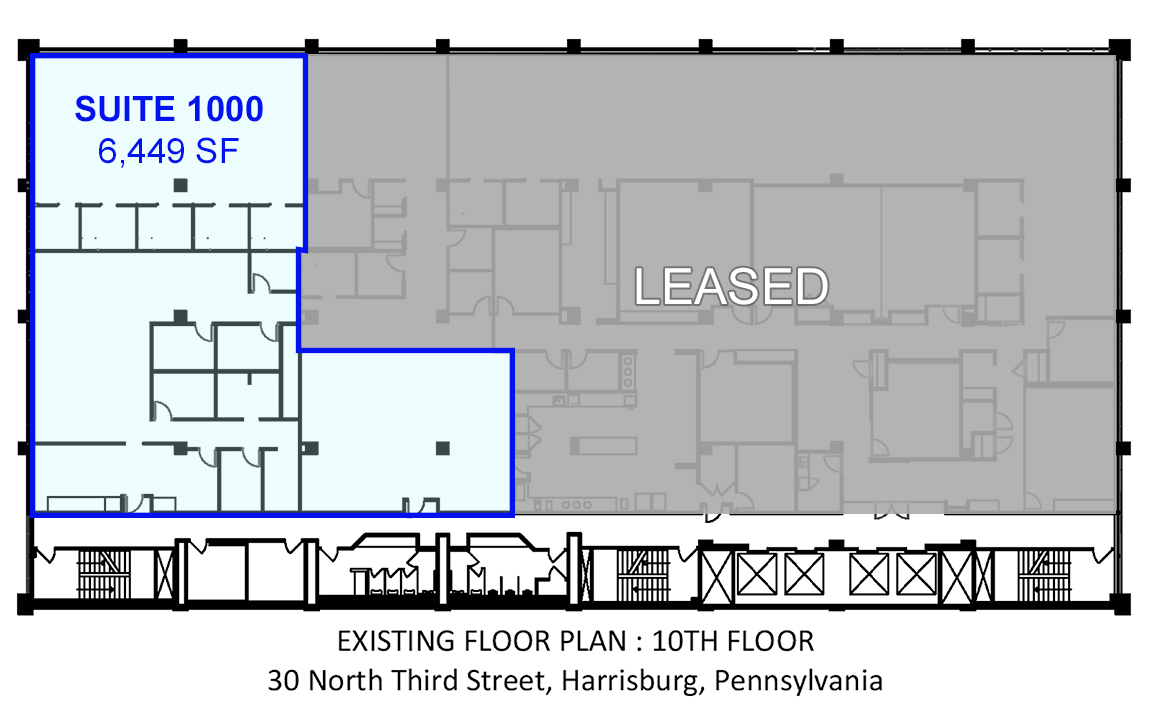
Suite 1000 (10th)
6,449 RSF
$20.95
/ SF
Available
Building Information
SF Available
32,583
Min Contiguous SF
1,449
Max Contiguous SF
20,193
Total SF in Building
194,523
Construction
Granite, steel and glass
Year Constructed
1990
Elevator
Four oak, glass, granite and stainless steel Dover elevators
Elevator Capacity
3,500 LB/each
Number of Floors
10
Sprinklers
Yes
HVAC
Electric heat pump units with 40 zones per floor (zone = 500 SF)
Ceiling Type
Second look acoustic tile
Ceiling Height
9'
Floor Type
Carpet and tile over concrete
Business ID Sign
Lobby directory, skywalk entrance, corridor and suite entrance
Basement
One level underground; not available for use
Restroom
One men's and one women's per floor in common
Reinforcement Method
Reinforced concrete with live load potential up to 100 LB/SF
Electrical Capacity
4,000 amps, 400 amps per floor
Roof
Flat rubber
Walls
Vinyl covered and painted drywall
Lighting
Parabolic and recessed fluorescent using T8 25W bulbs for efficiency
Available Spaces
Suite | Lot
Size
Rate
Availability
Suite 670 (6th)
1,449 RSF
$20.95
/ SF
Available
Suite 800 (8th)
20,193 RSF
$20.95
/ SF
Available
Suite 900 (9th)
4,492 RSF
$20.95
/ SF
Available
Suite 1000 (10th)
6,449 RSF
$20.95
/ SF
Available
Leasing Information
Price Per SF
$20.95
Service Type
Full Service, plus electric
Real Estate Taxes
Included in lease rate; $3.01/SF
Operating Expenses
Included in lease rate; $6.36/SF
Finish Allowance
Negotiable
Lease Term
Negotiable
Options
Negotiable
Escalation
Negotiable
Possession
At lease commencement
Building Hours
Unlimited, security guard on duty from M-F: 7AM to 11PM Saturday: ; 7AM to 12PM
Security Deposit
Equal to one month's rent
Utilities And Services
(T= By Tenant, L= By Landlord)
Heat
L
Trash Removal
L
Insurance
L
Air Conditioning
L
HVAC Repairs
L
Interior Repairs
L
Water and Sewer
L
Taxes
L
Electric
T
In-suite Janitorial
L
Structural Repairs
L
Parking Lot Maintenance
L
Light Bulbs
L
Plumbing Repairs
L
Roof Repairs
L
Data and Phone
T
Demographics
Radii
Population
Households
Household Income
1 mile
20,885
9,944
$51,325
3 mile
100,385
42,484
$65,629
5 mile
195,021
82,510
$75,992
Land Information
Acres
0.49 AC
Land SF
21,335
Fencing
None
Frontage
203' on Third Street 105' on Walnut Street
Dimensions
203' x 105.10'
Parking
Approximately 1 space per 700 rentable square feet at Walnut or Locust Street garages at tenant cost
Topography
Level
Location
Photos (5)
Plans (4)
Information concerning this offering is from sources deemed reliable, but no warranty is made as to the accuracy thereof, and it is submitted subject to errors, omissions, change of price or other conditions, prior sale or lease, or withdrawal without notice. All sizes approximate.
NAI CIR | 1015 Mumma Road, Lemoyne, PA 17043 | PA License #RB024320A
>
<
X
Information concerning this offering is from sources deemed reliable, but no warranty is made as to the accuracy thereof, and it is submitted subject to errors, omissions, change of price or other conditions, prior sale or lease, or withdrawal without notice.